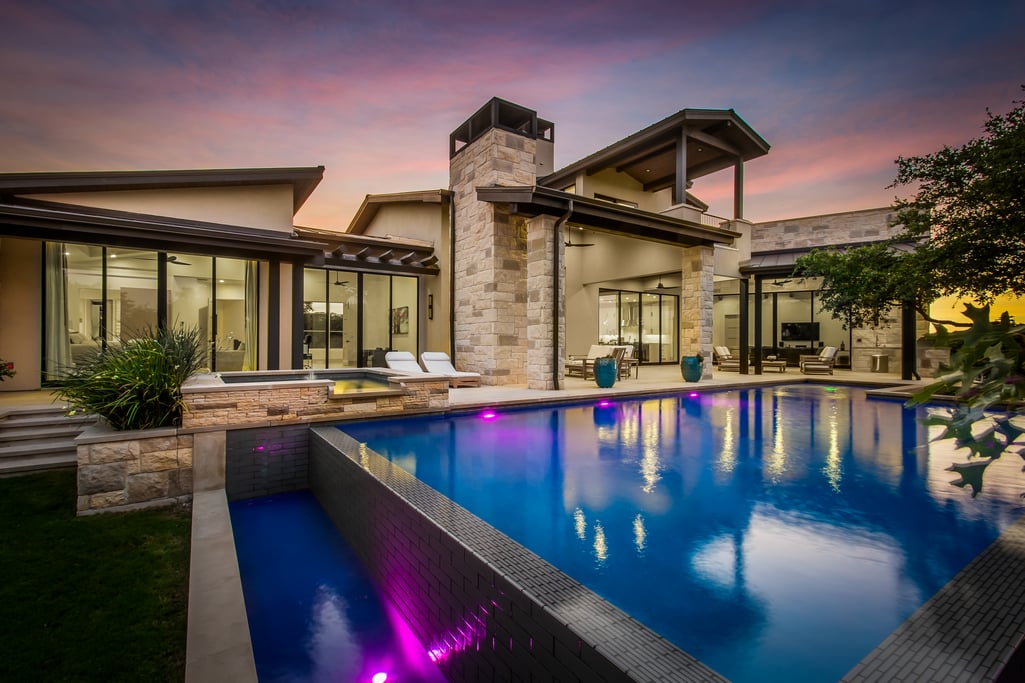
Modern stone-and-glass home behind a blue pool illuminated with purple lights at dusk.
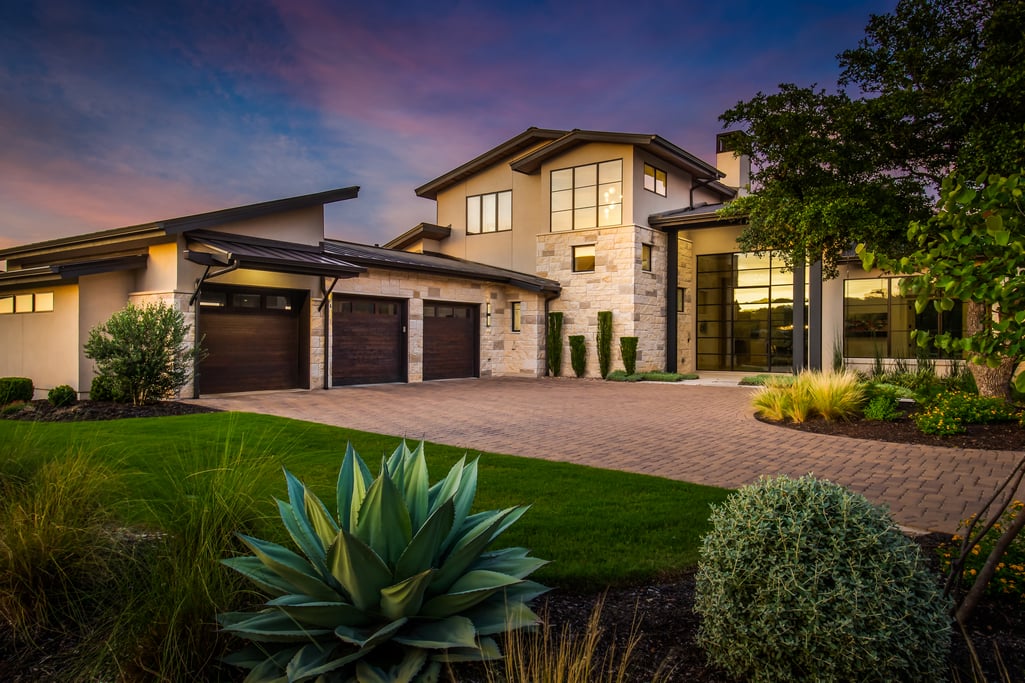
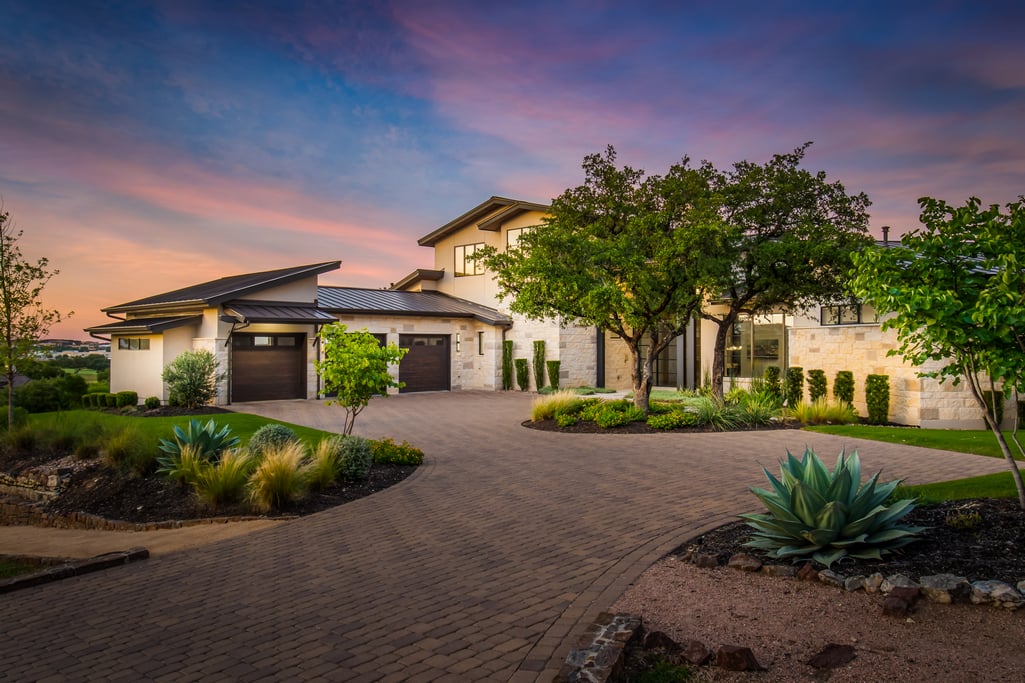
Modern stone-and-stucco home with three garage doors and a landscaped paver driveway at dusk.
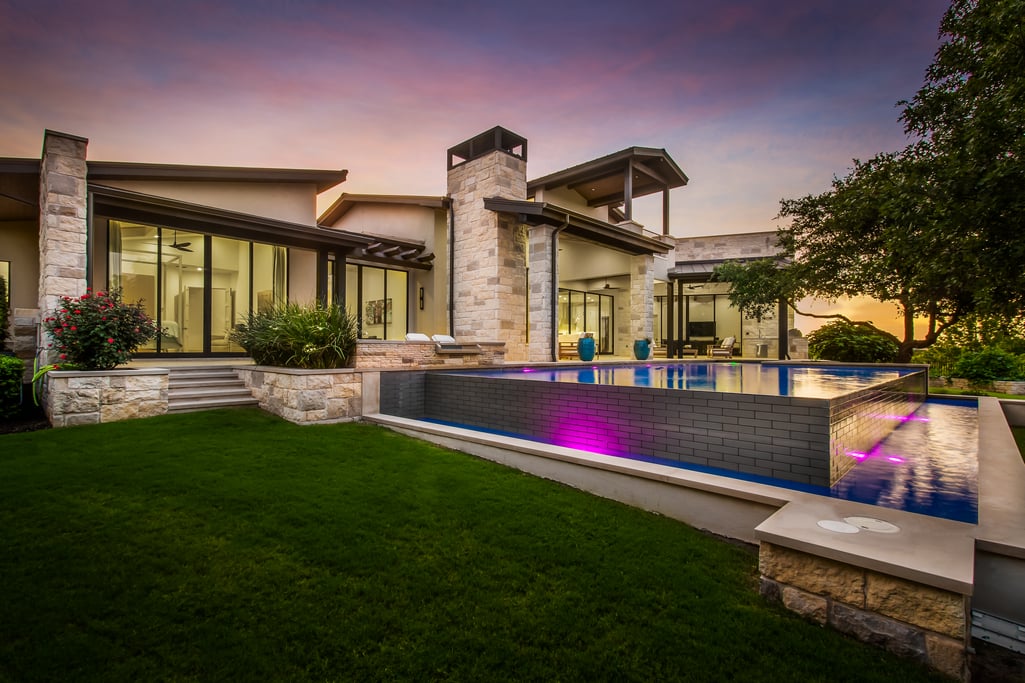
Modern stone-and-glass home beside a raised pool glowing with magenta lights at dusk.
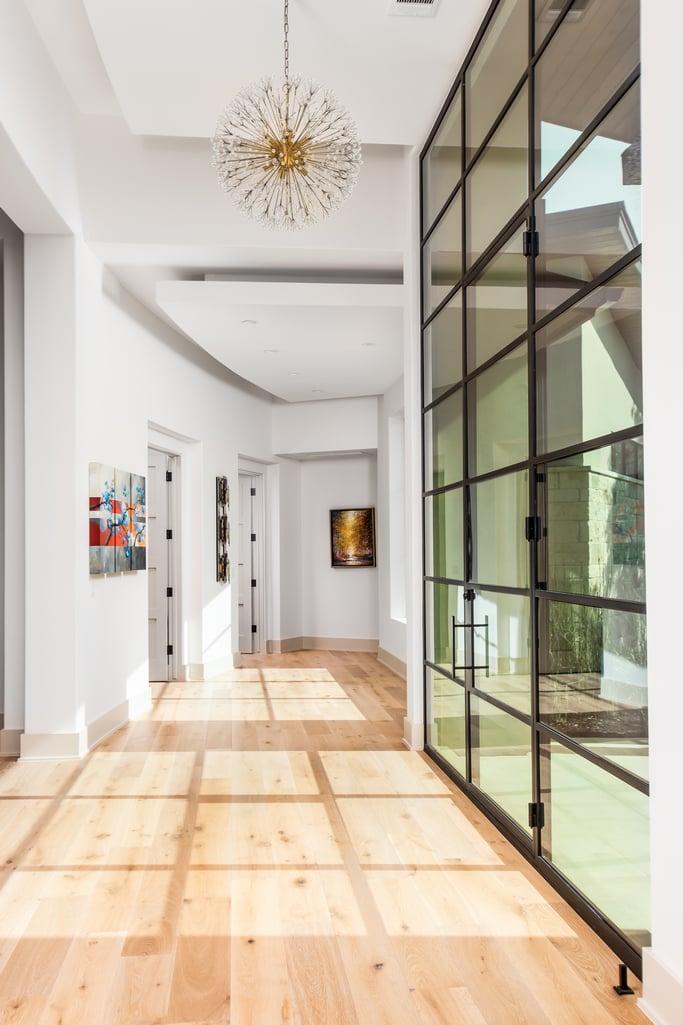
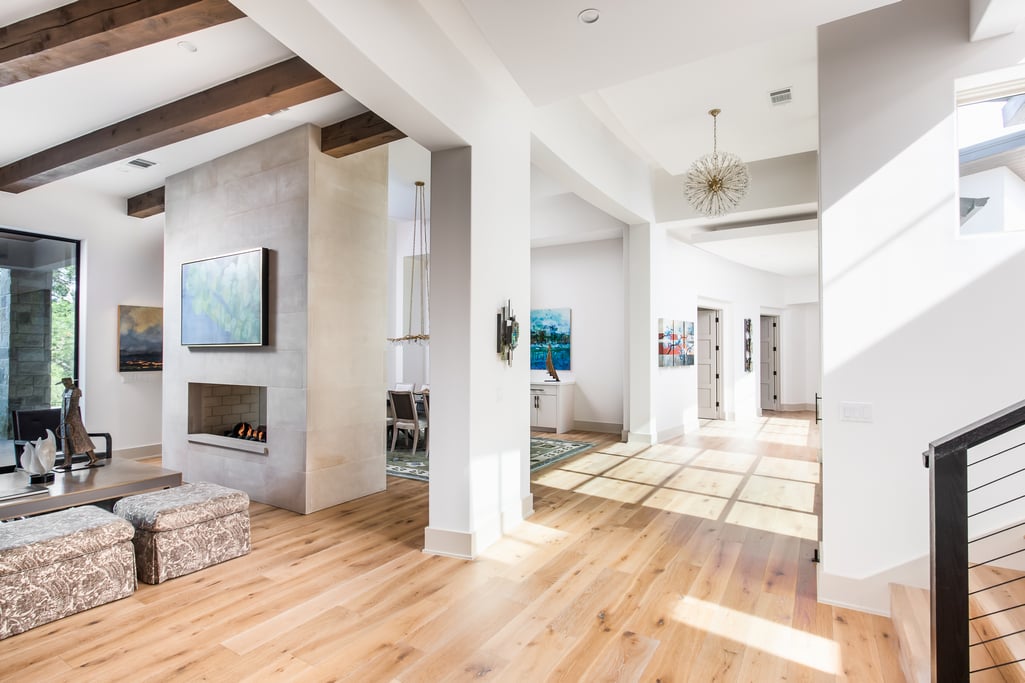
Modern entry hall with pale wood floors, black-framed glass doors, and a gold starburst chandelier.
Open-plan living room with a tall stone fireplace, exposed beams, and sunlit hardwood floors.
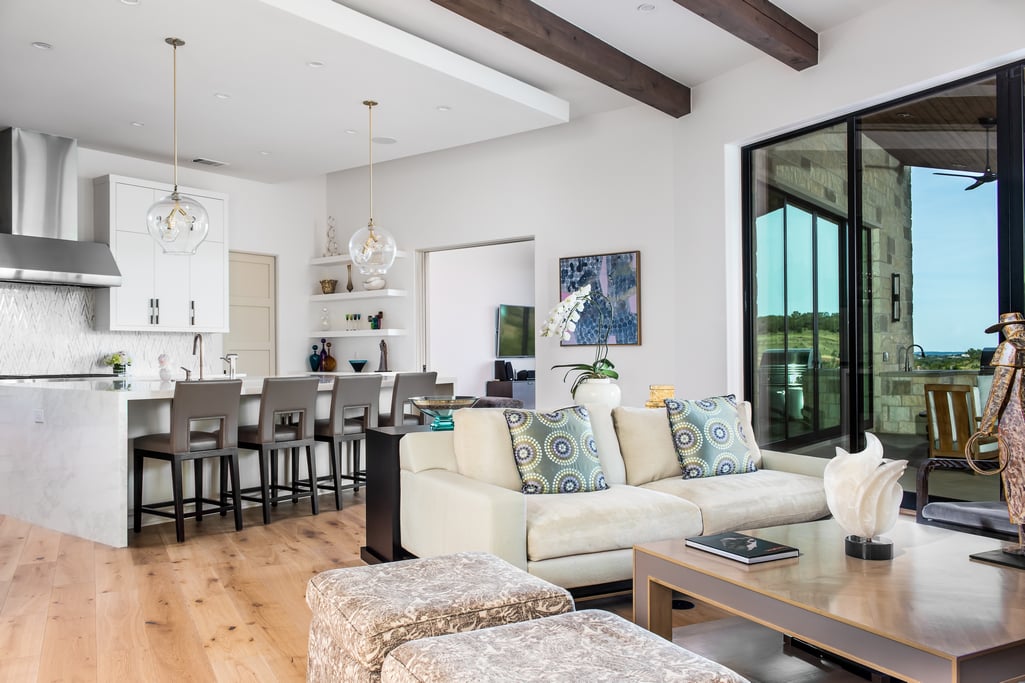
Open-plan living room and kitchen with exposed beams, a marble island, and sliding doors to the patio.
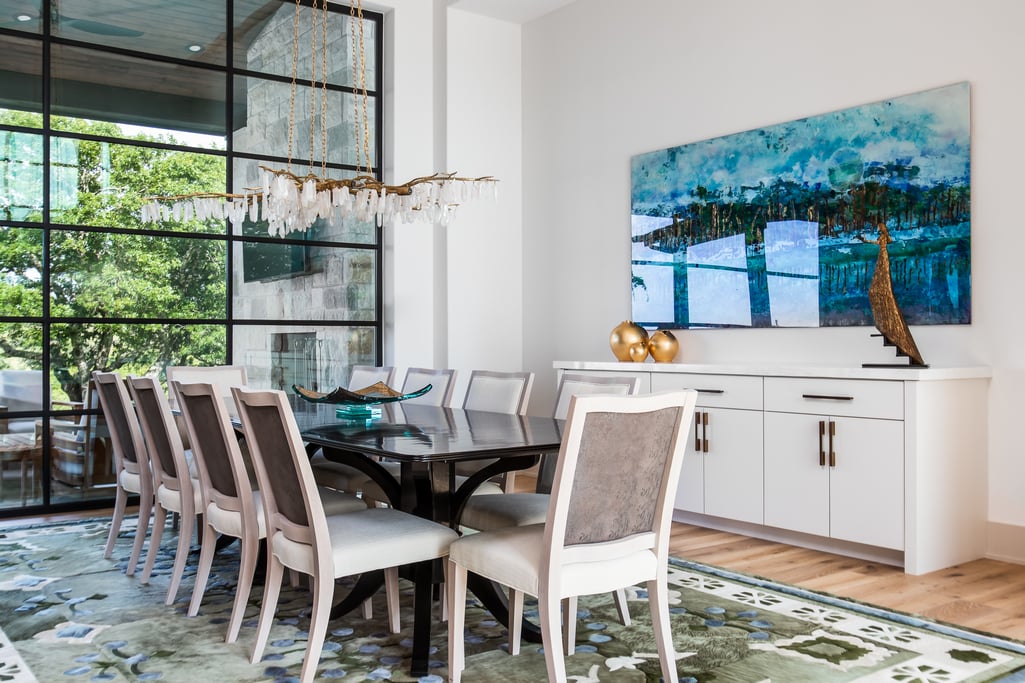
Dining room with a long dark table, upholstered chairs, and tall windows overlooking leafy trees.
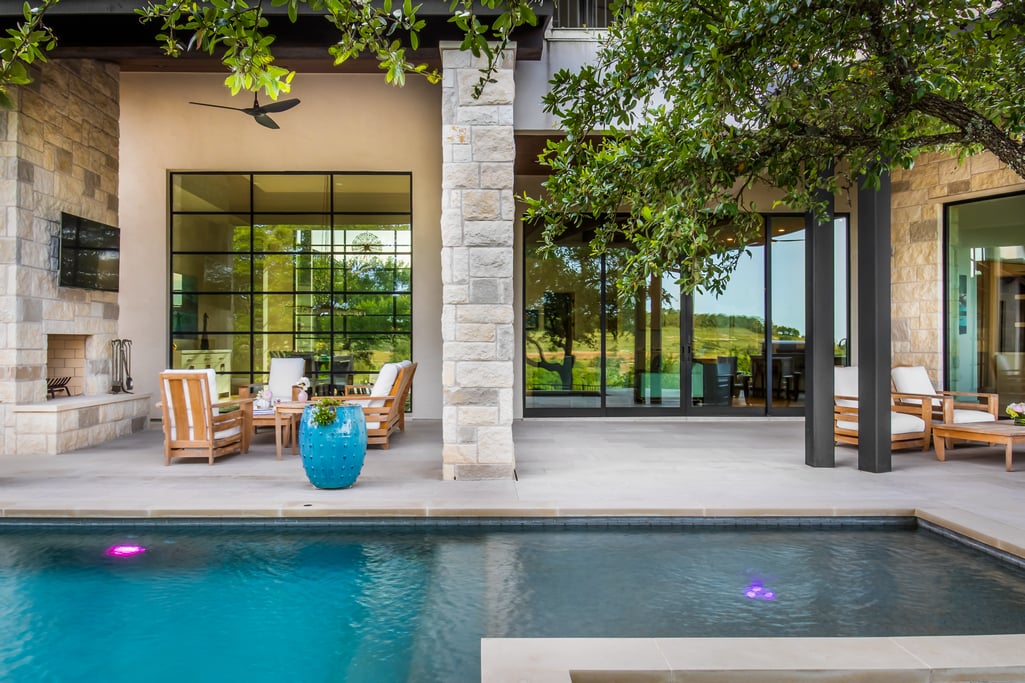
Pool beside a covered patio with a stone fireplace and wood seating.
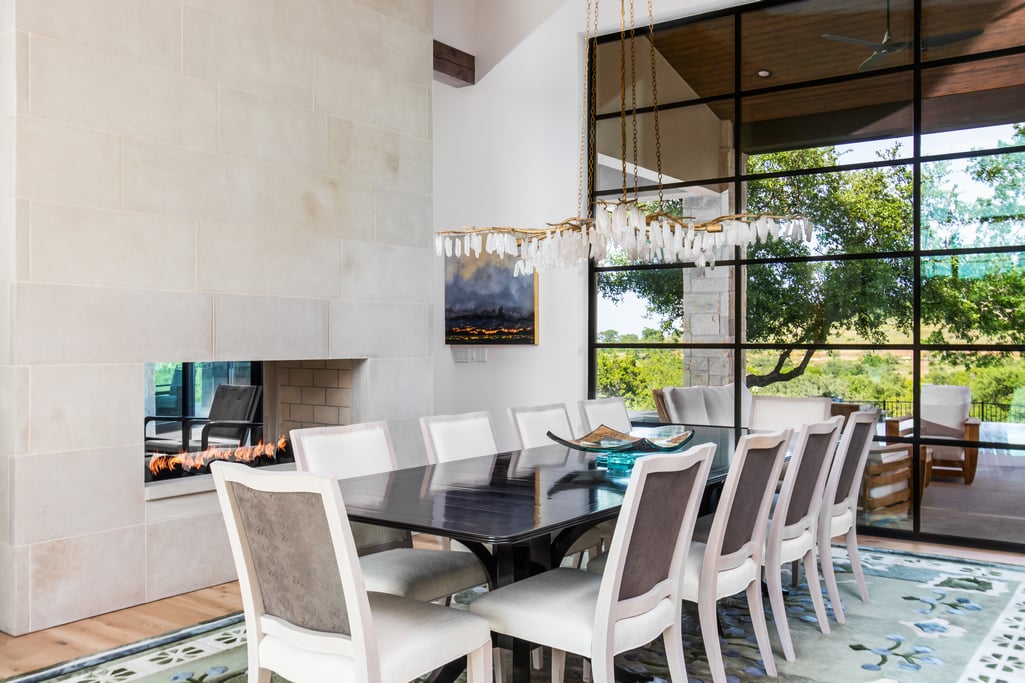
Dining room with a stone fireplace, long dark table, white chairs, and expansive windows overlooking greenery.
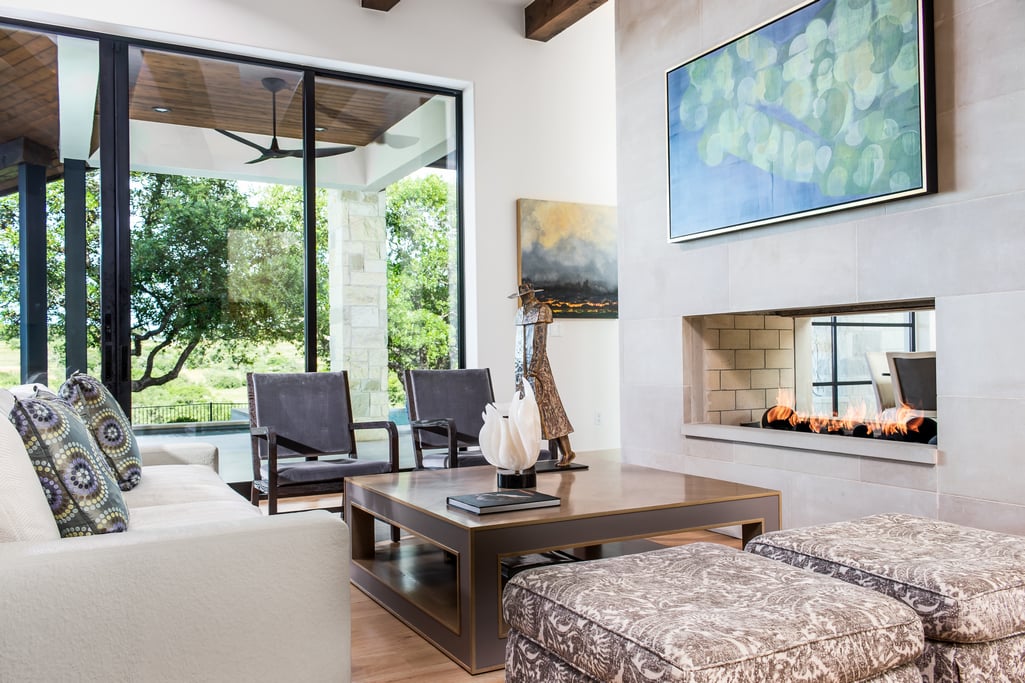
Living room with a linear fireplace, large glass doors, and leafy views.
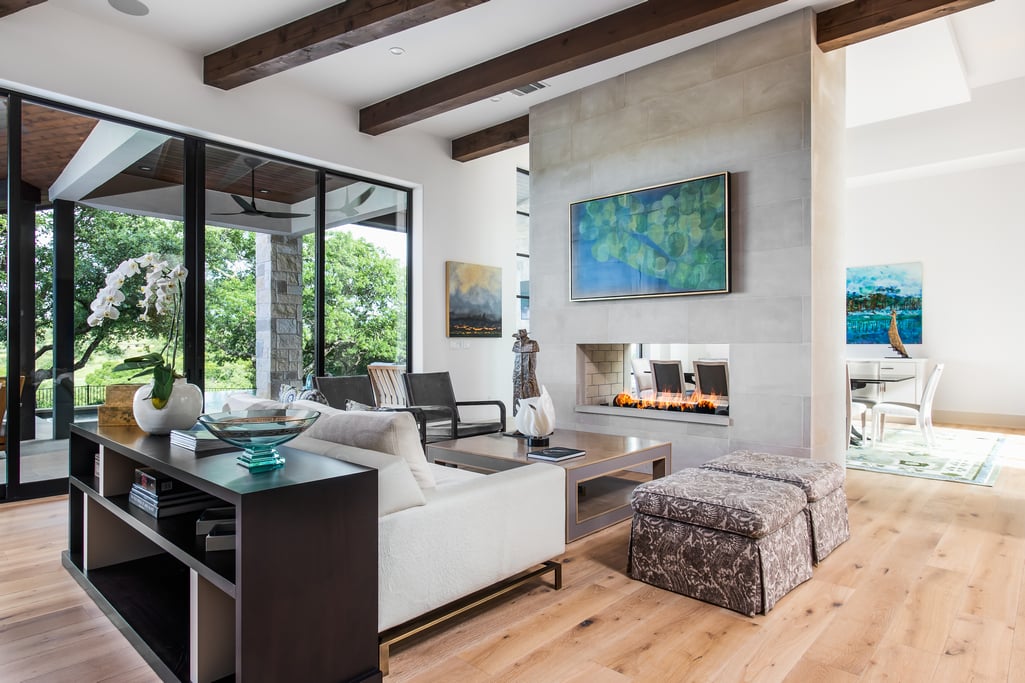
Modern living room with a stone fireplace, exposed wood beams, and floor-to-ceiling glass doors.
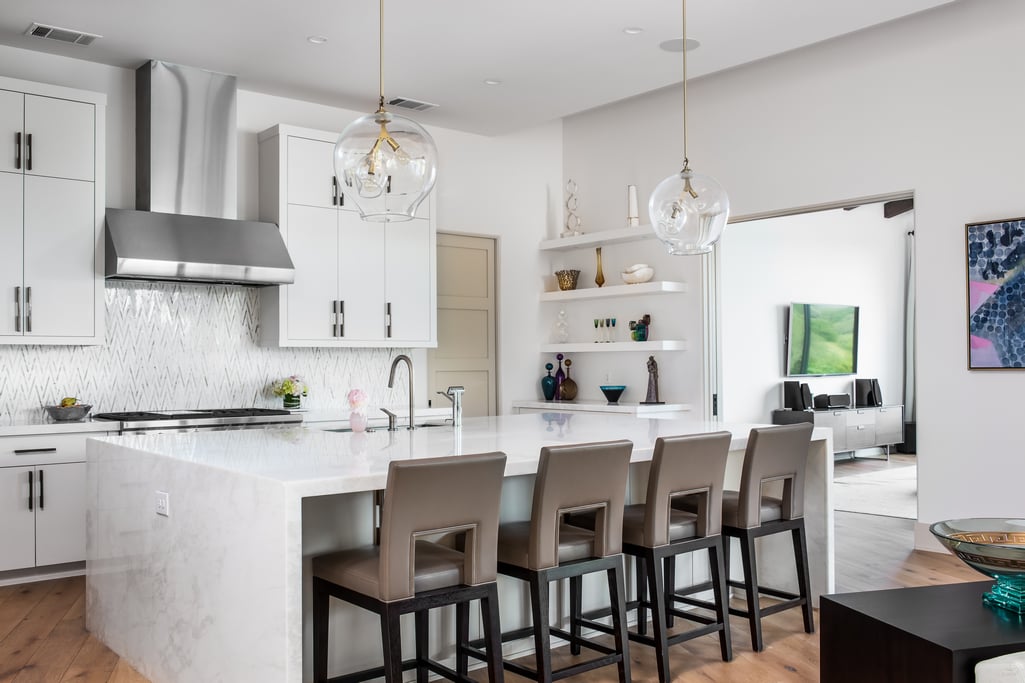
Modern white kitchen with a large island, four gray bar stools, and stainless steel appliances.
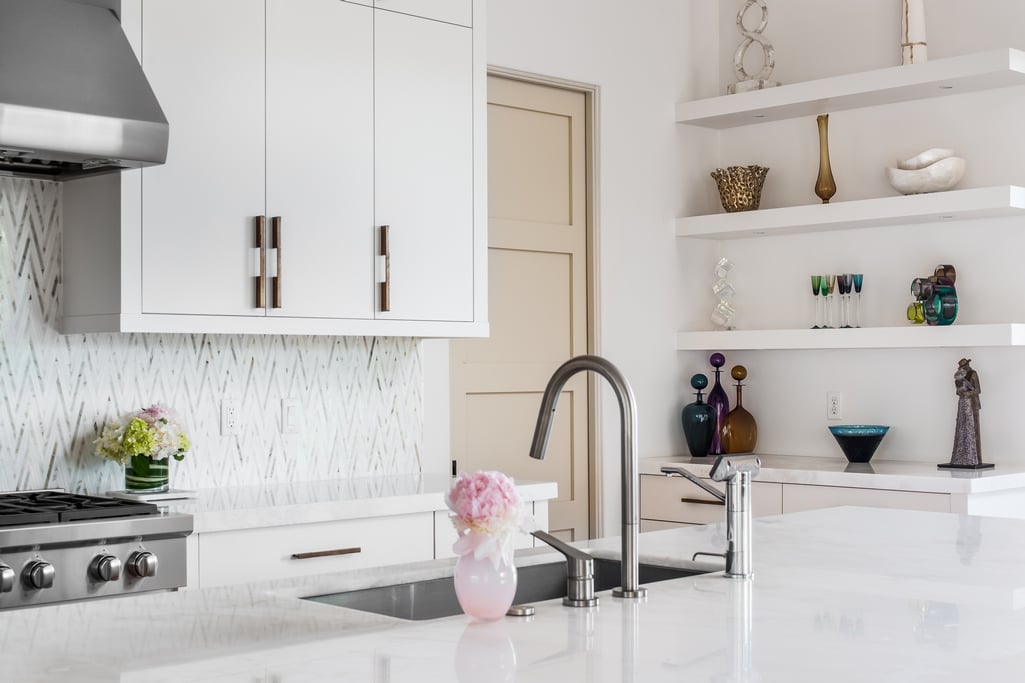
Modern white kitchen with marble counters, patterned backsplash, island sink, and open display shelves.
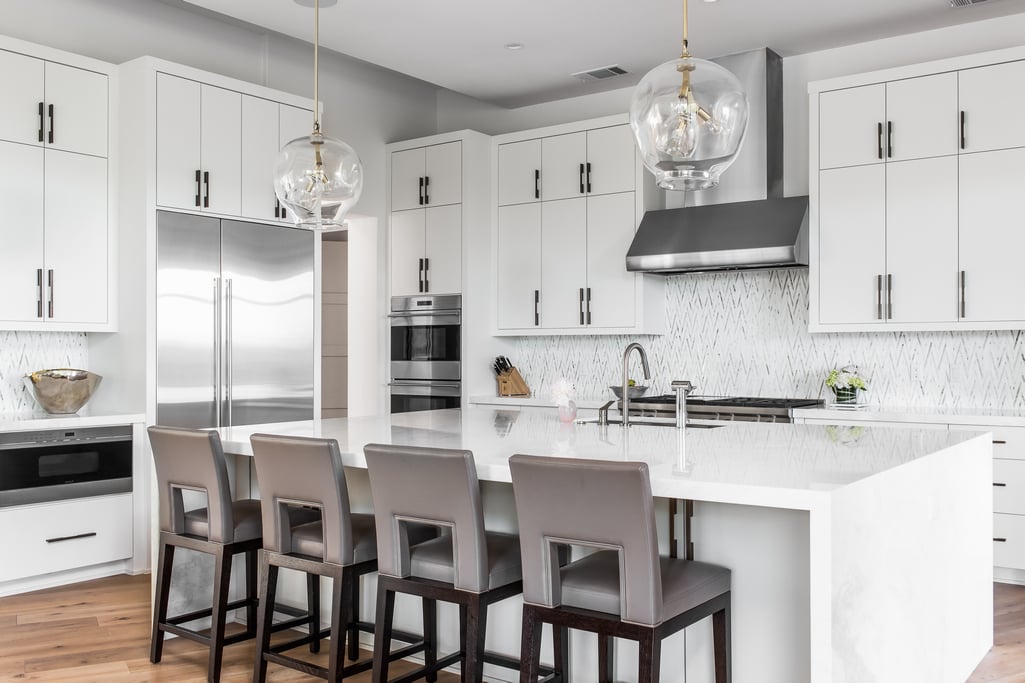
Modern white kitchen with a marble waterfall island, four bar stools, and glass pendant lights.
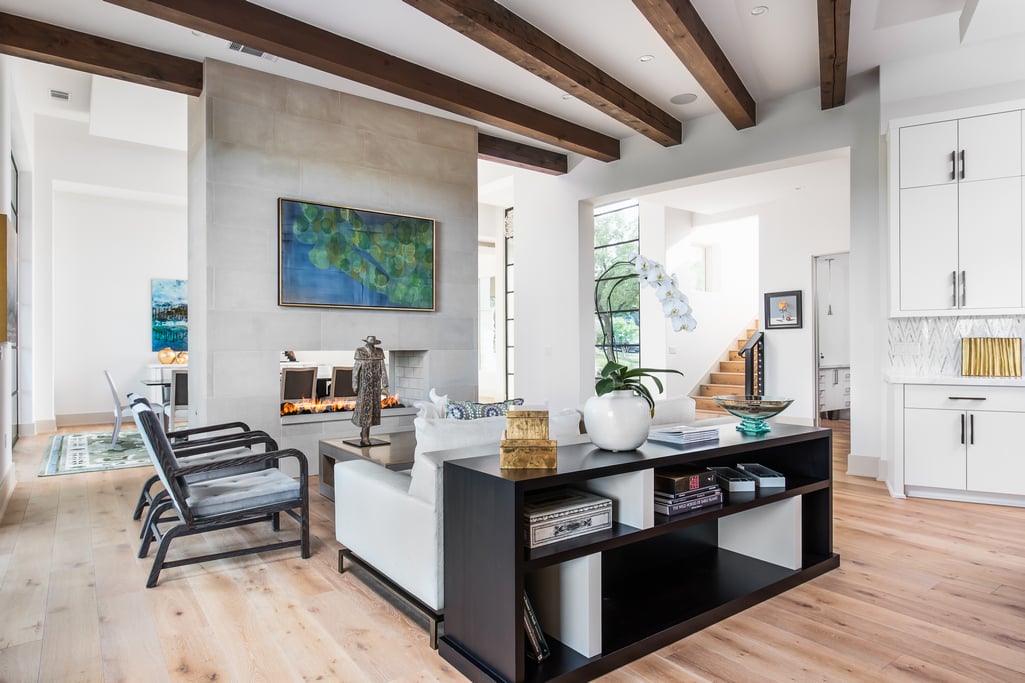
Living room with exposed wood beams, a tiled fireplace, and a black console table.
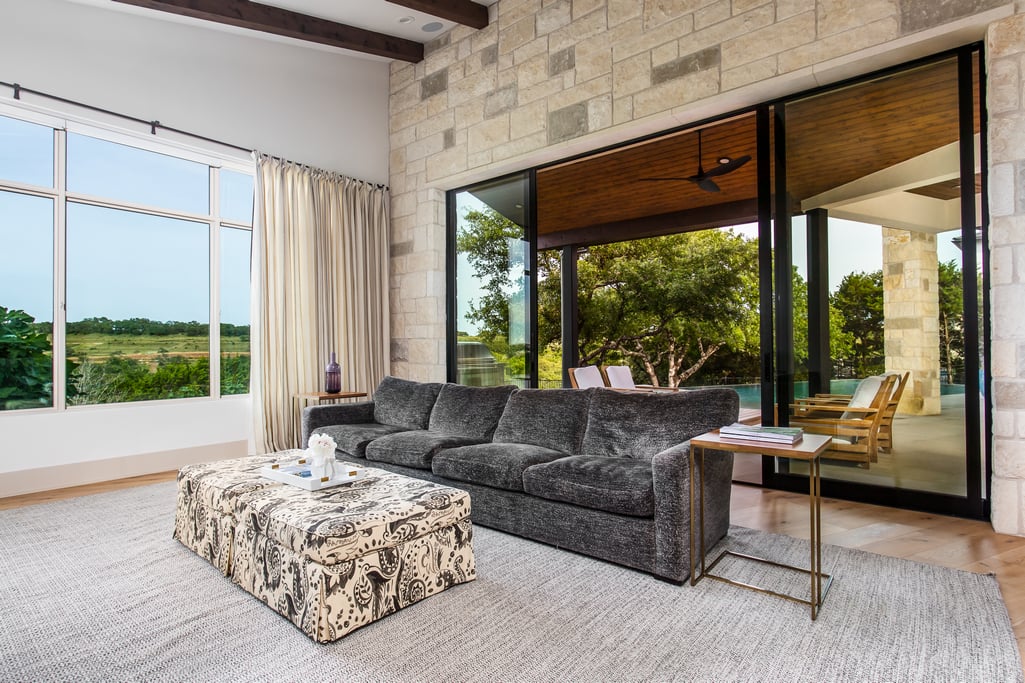
Living room with a gray sectional and patterned ottoman beside glass doors opening to a poolside patio.
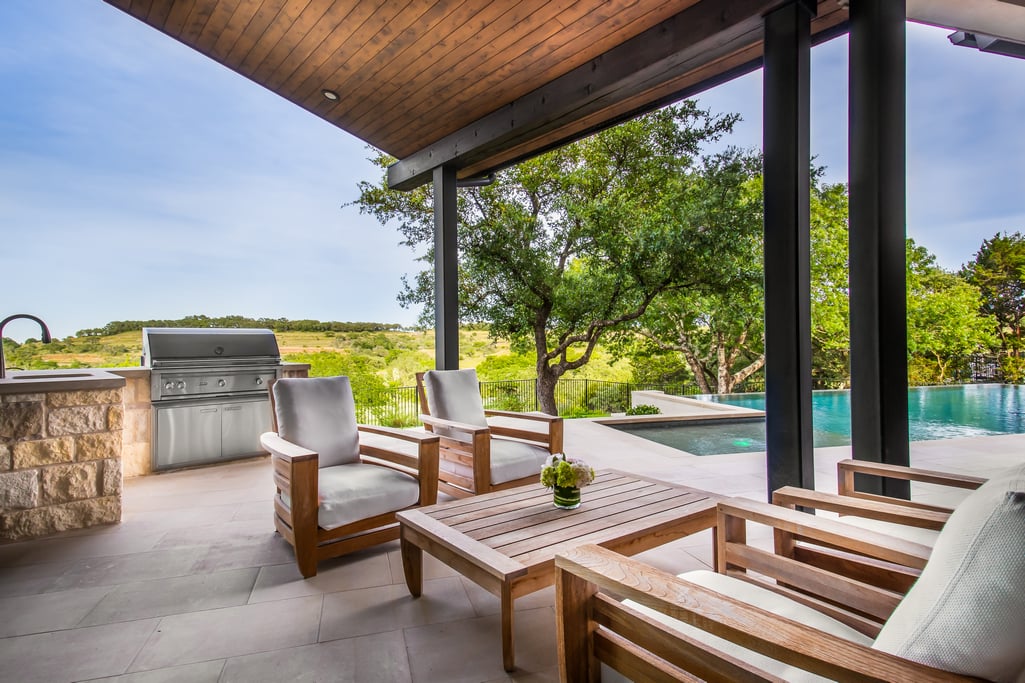
Covered patio with cushioned wooden seating, built-in grill, and infinity pool overlooking green hills.
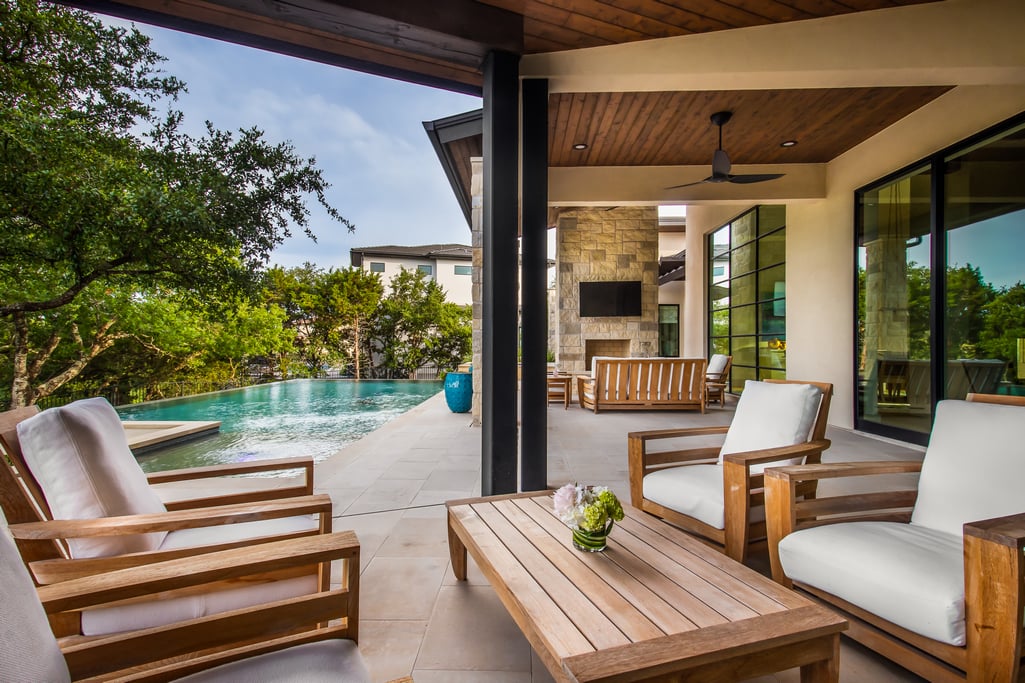
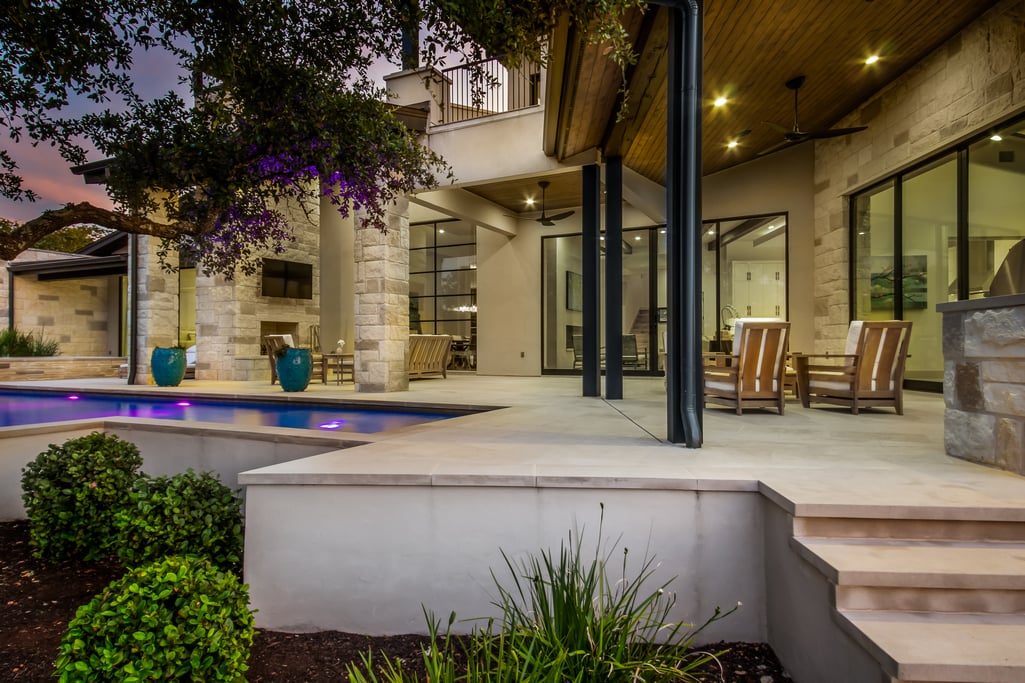
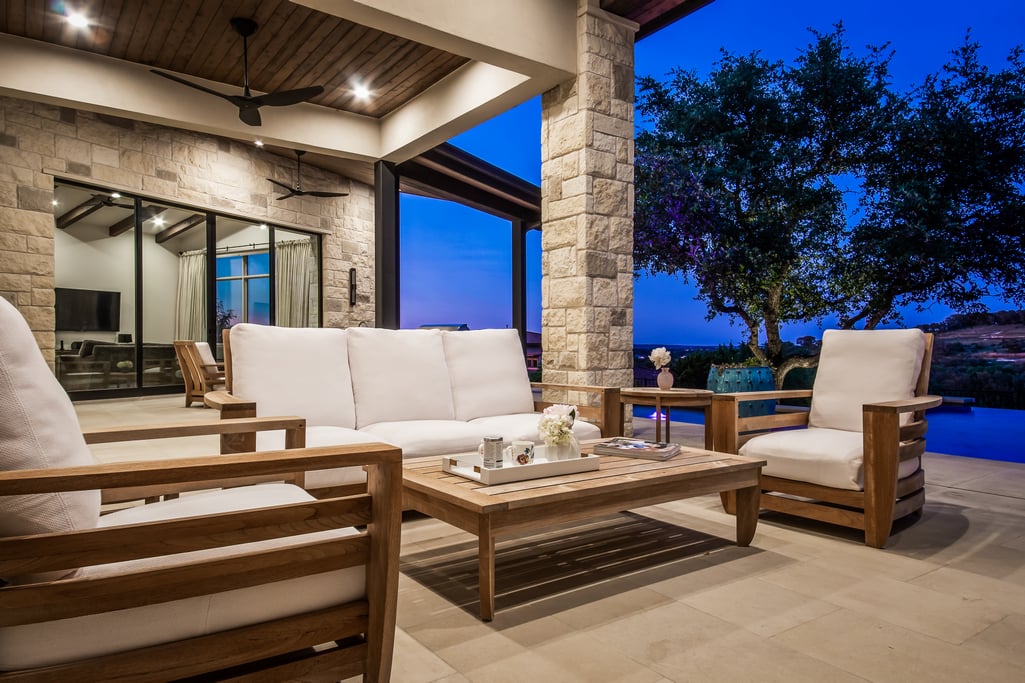
Covered patio with a stone fireplace, wooden lounge furniture, and a swimming pool beside it.
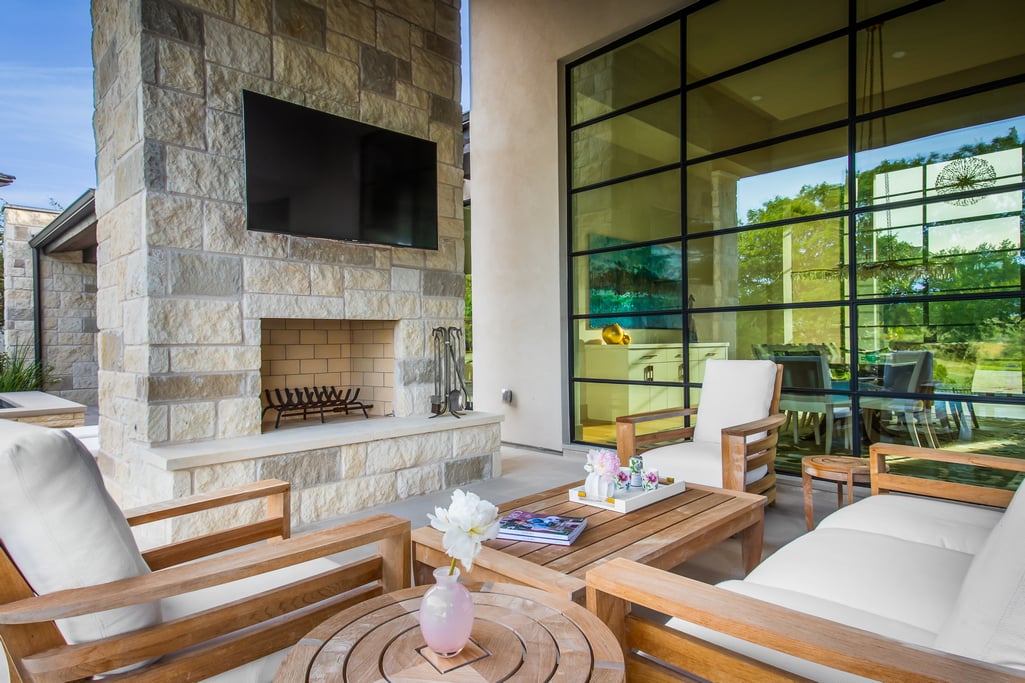
Covered patio with a stone fireplace, wood lounge furniture, and expansive glass doors.
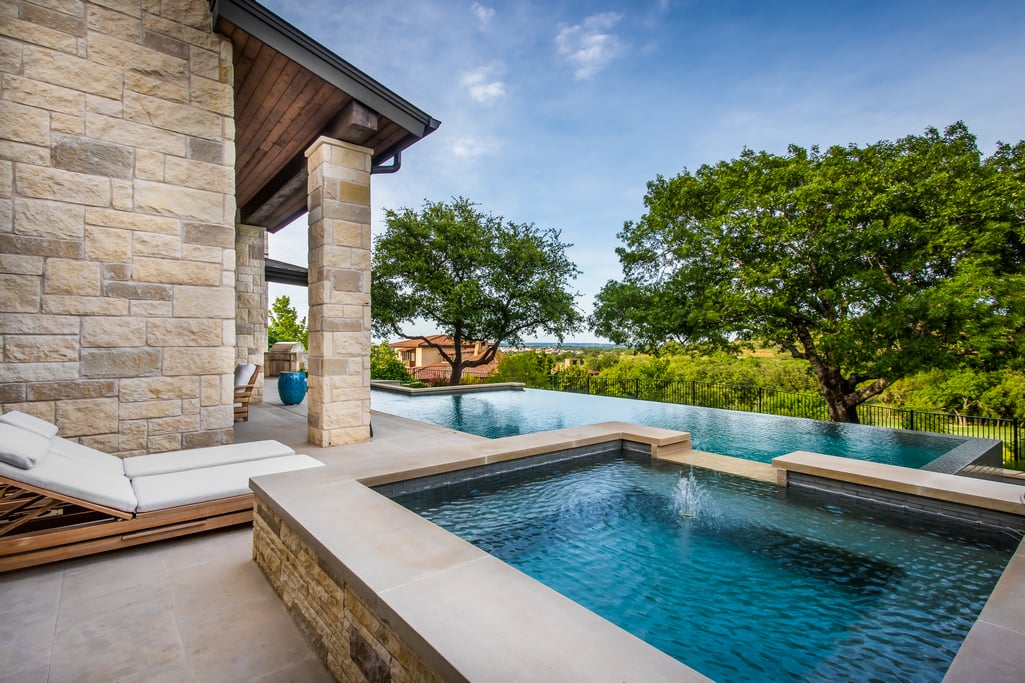
Stone-clad home’s pool and raised spa beside lounge chairs, with trees and a landscape view.
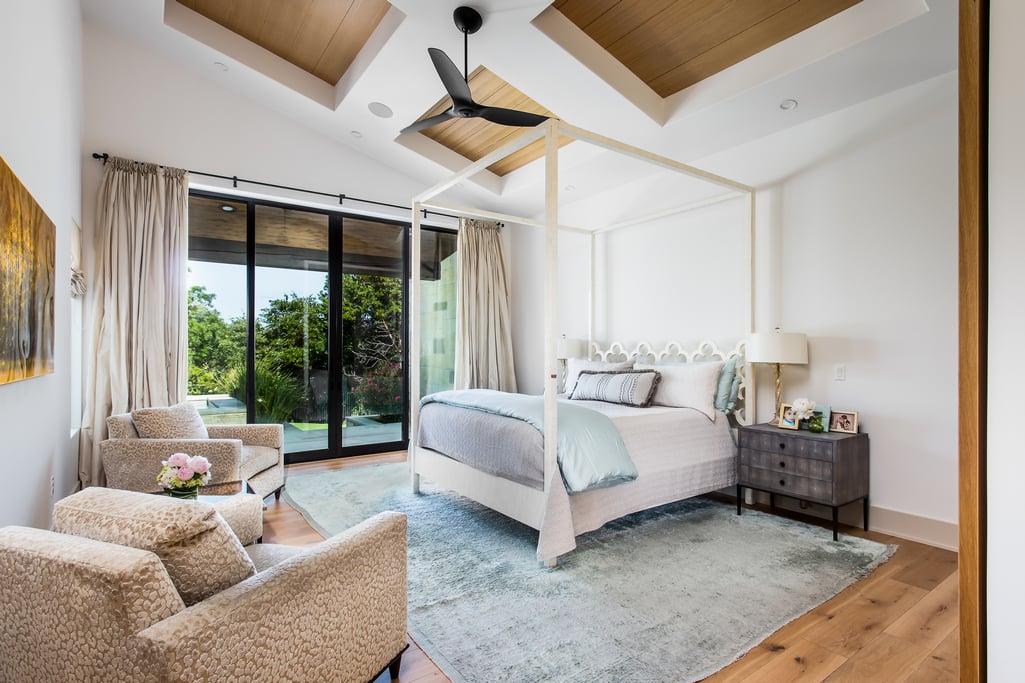
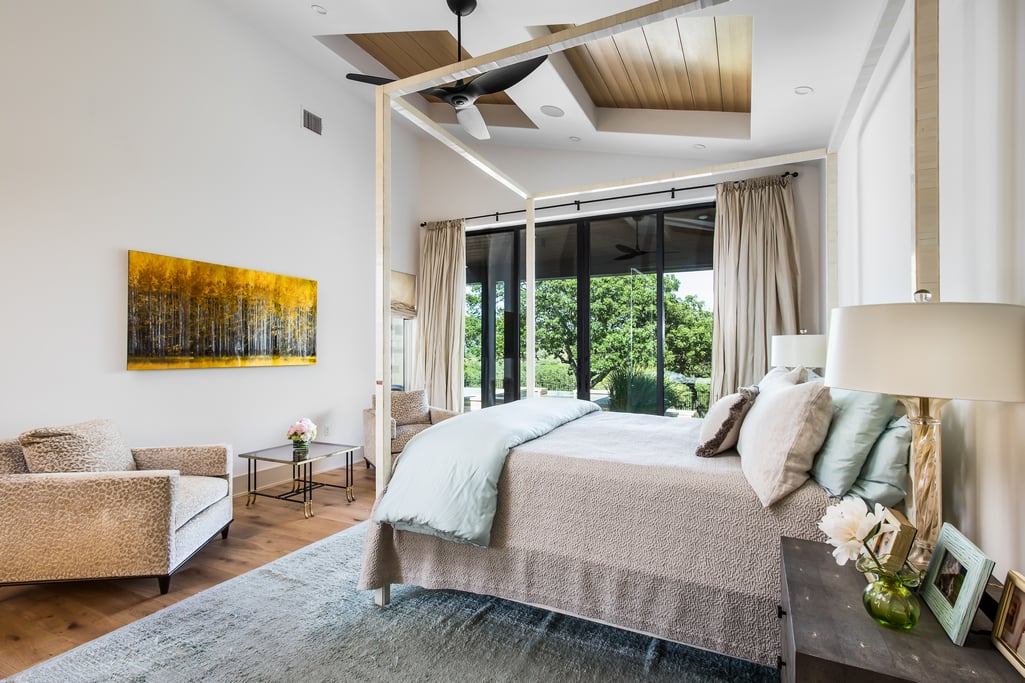
Bedroom with a white canopy bed, wood-inset ceiling, and glass doors facing greenery.
Primary bedroom with a wood-accented vaulted ceiling and glass doors overlooking greenery.
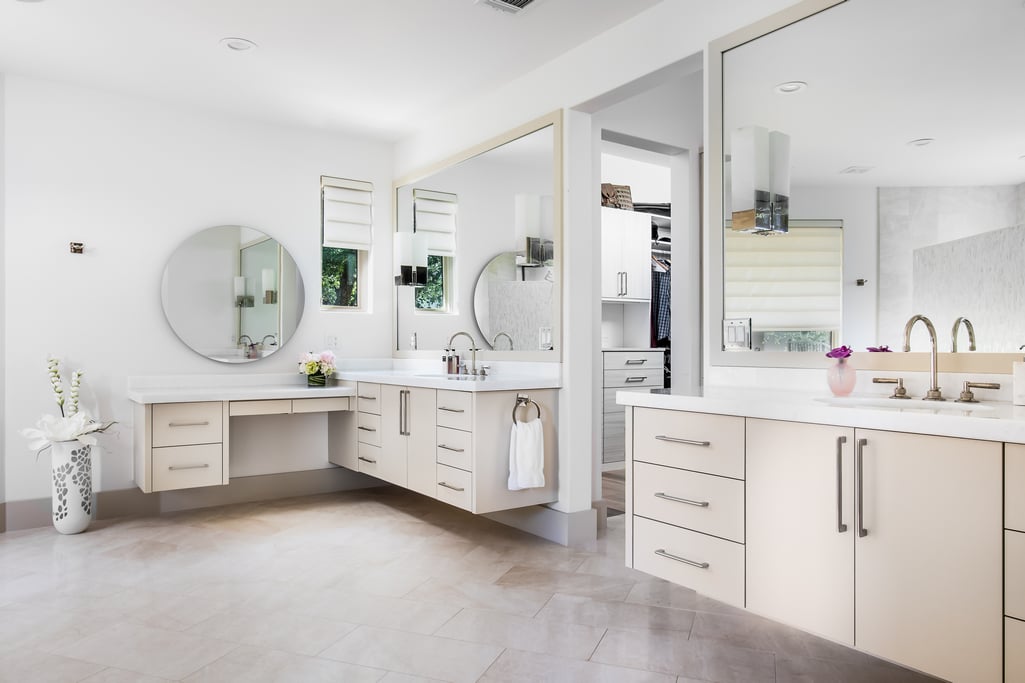
Modern bathroom with dual floating vanities, large mirrors, and brass faucets.
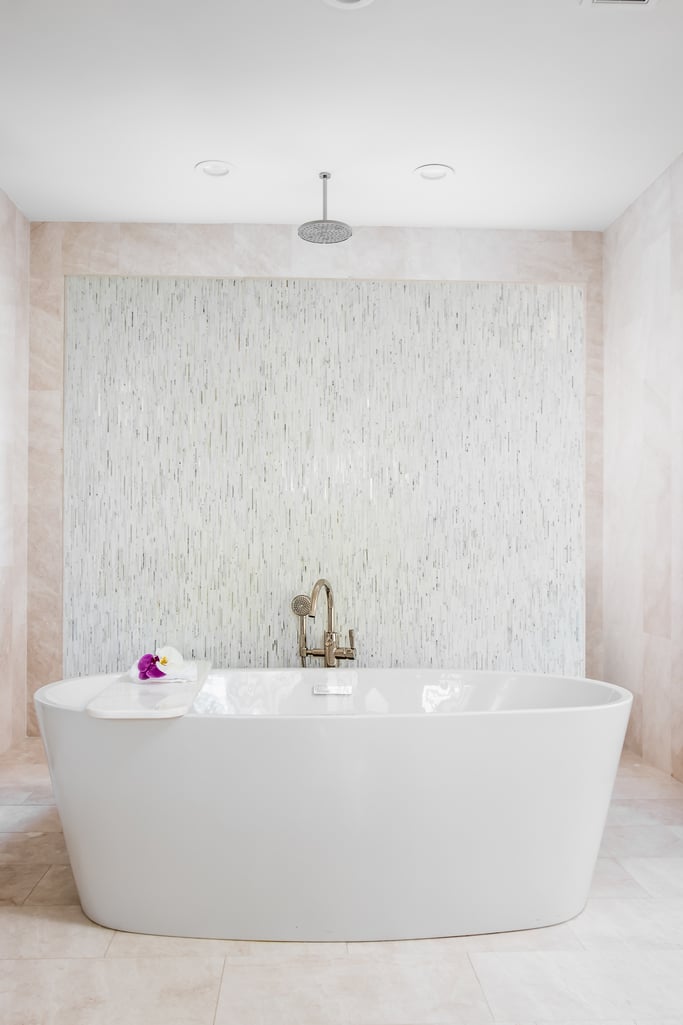
Freestanding white bathtub with a textured tile feature wall and ceiling-mounted rain showerhead.
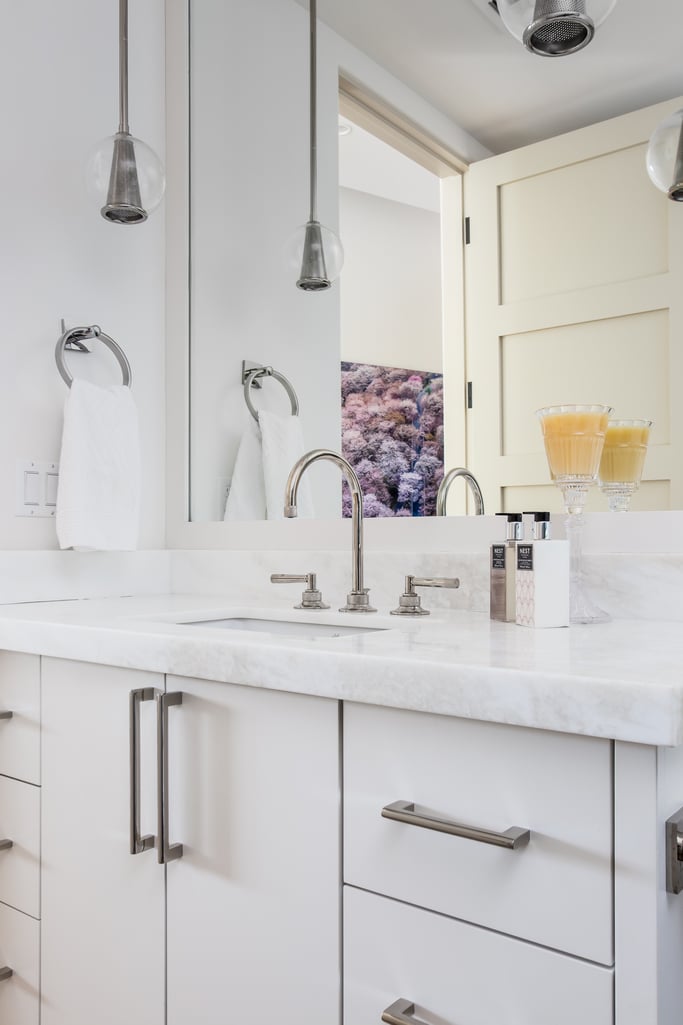
White bathroom vanity with marble countertop, mirrored wall, and chrome fixtures.
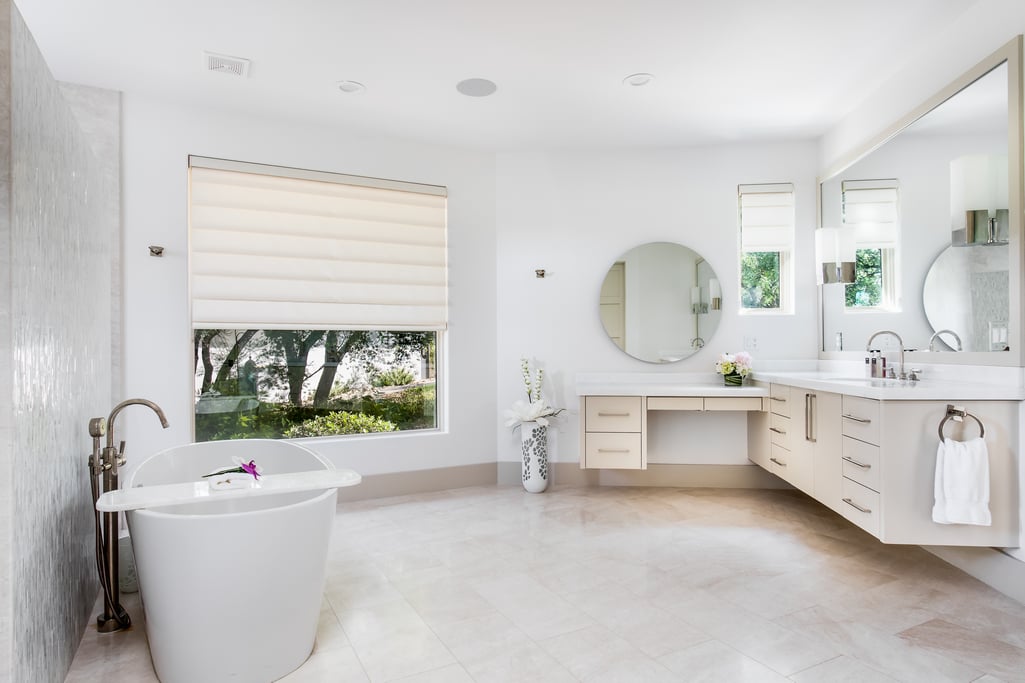
Bright bathroom with a freestanding soaking tub and long white vanity beneath round mirrors.
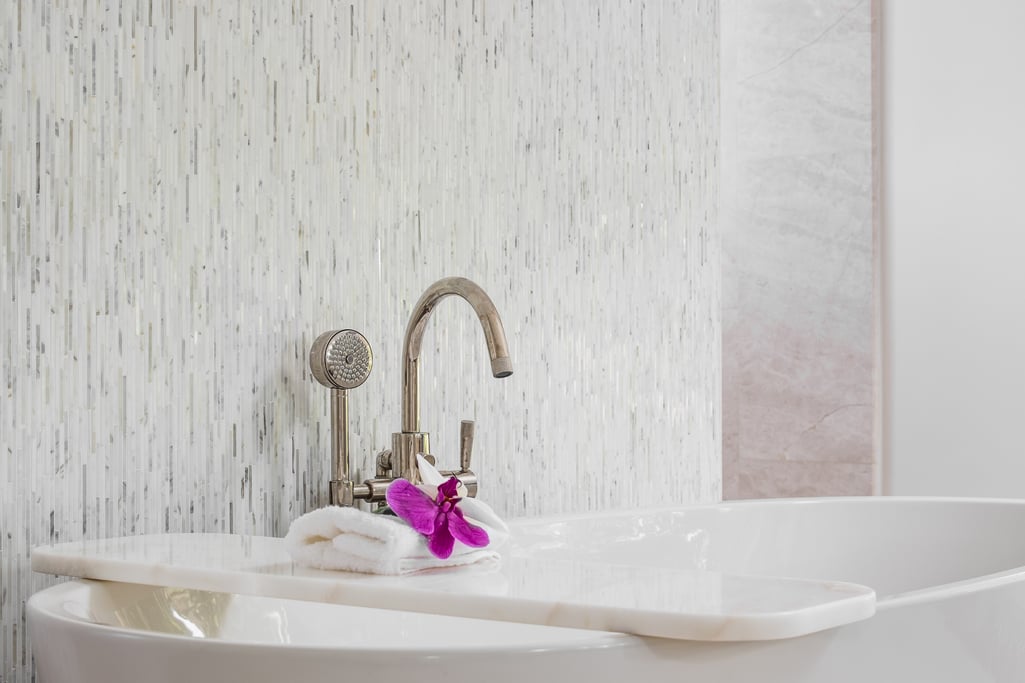
White bathtub with a curved metal faucet, folded towel and purple orchid against mosaic tile.
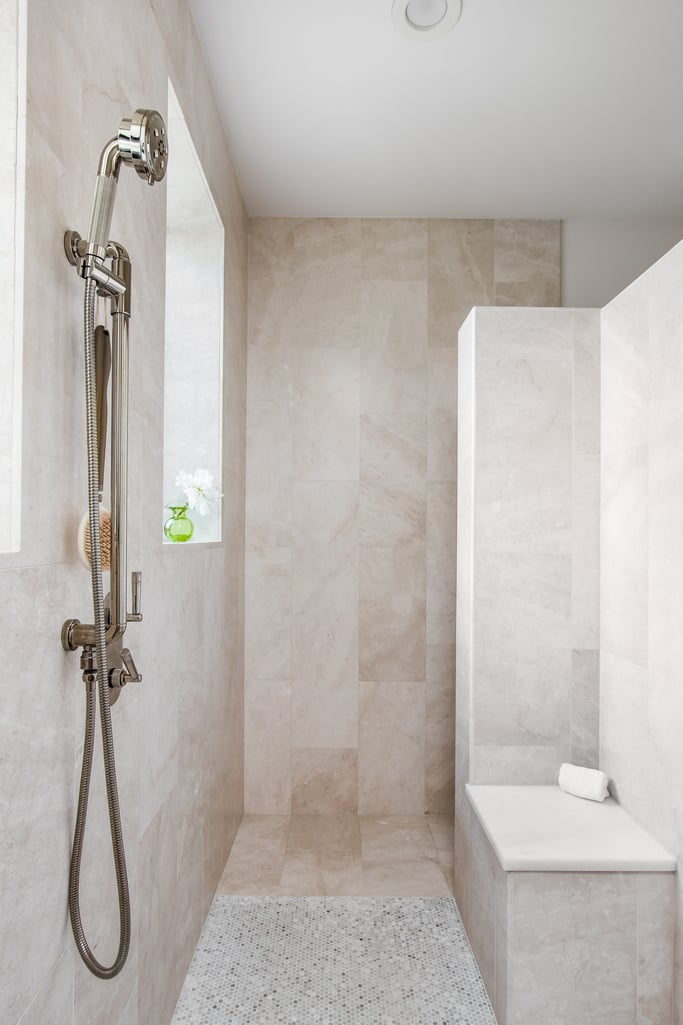
Walk-in shower with pale stone tile, a built-in bench, and a handheld chrome shower fixture.
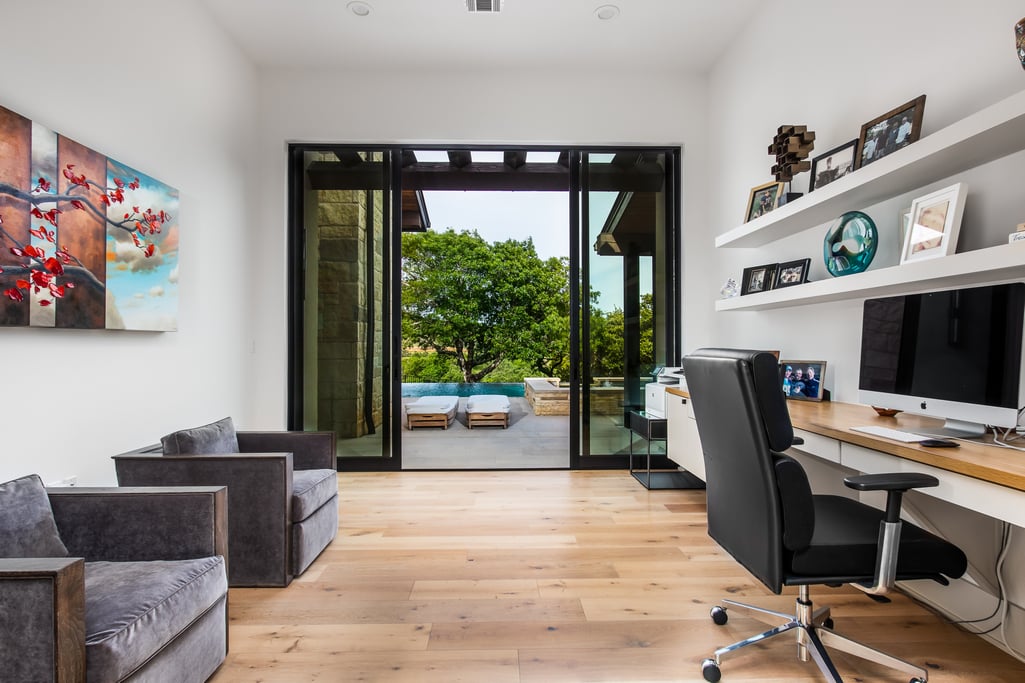
Home office with a wood desk and lounge chairs, opening onto a patio and pool.
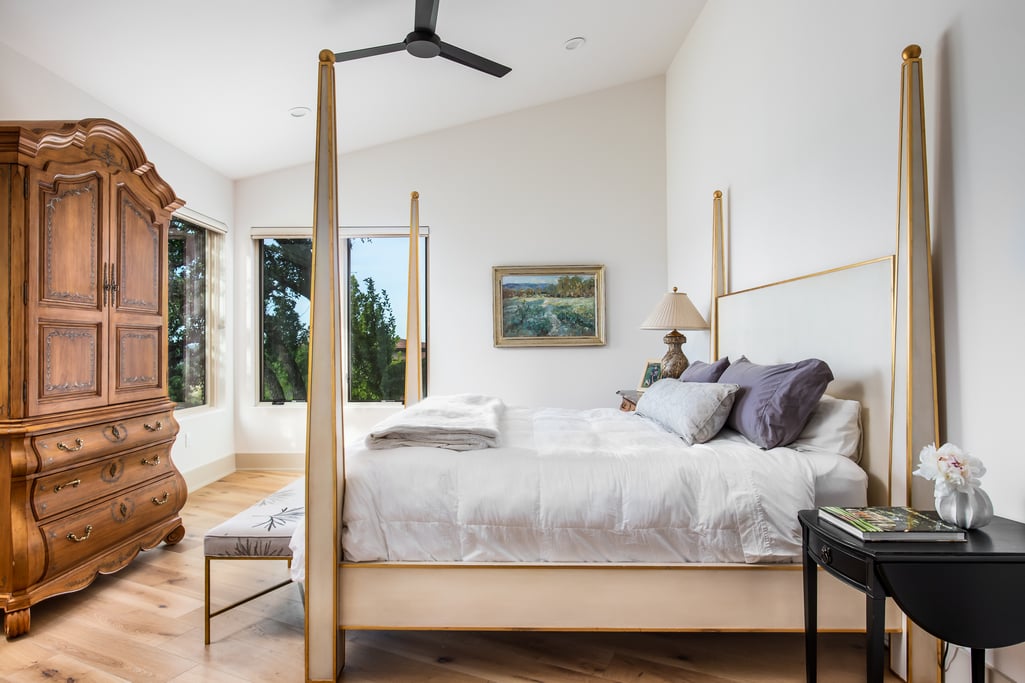
Bedroom with a gold-framed canopy bed, white bedding, and an ornate carved wooden armoire.
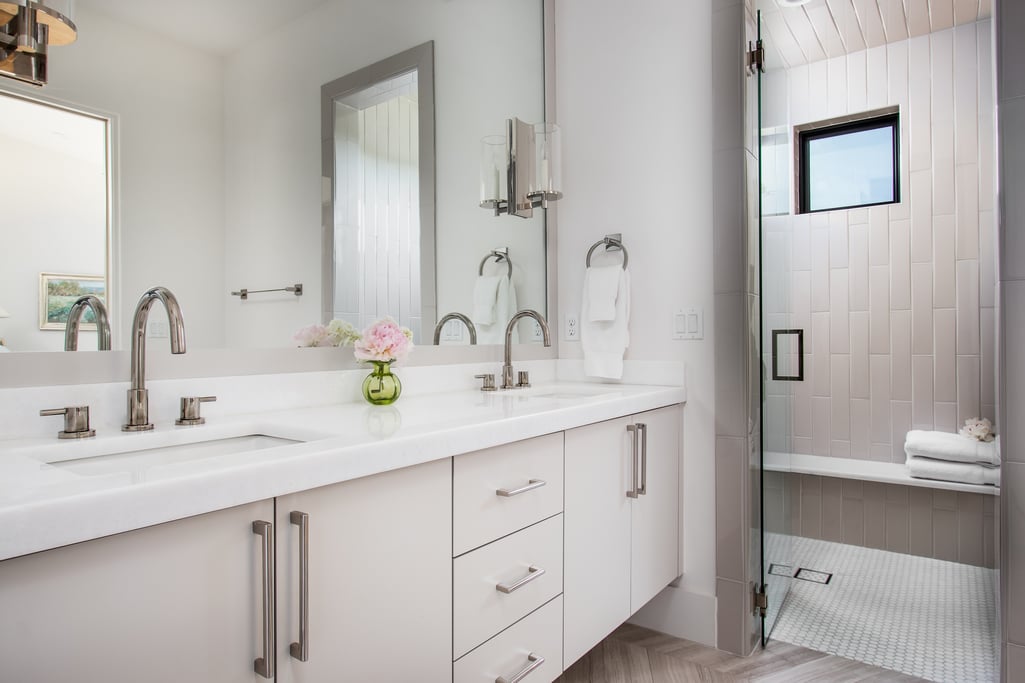
Modern bathroom with a white double vanity and glass shower with a built-in bench.
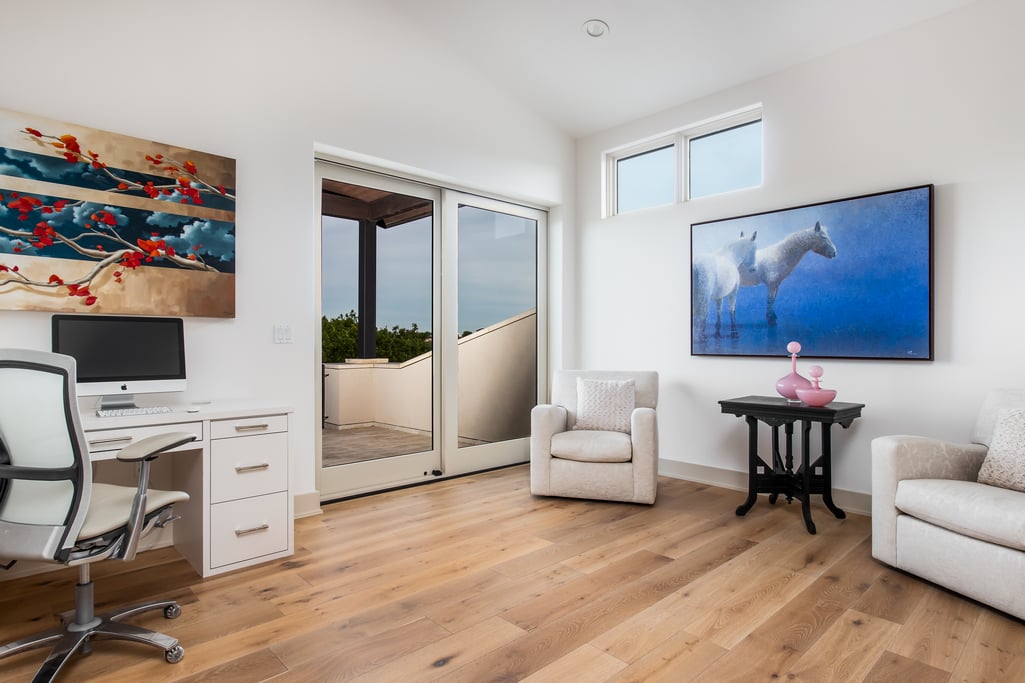
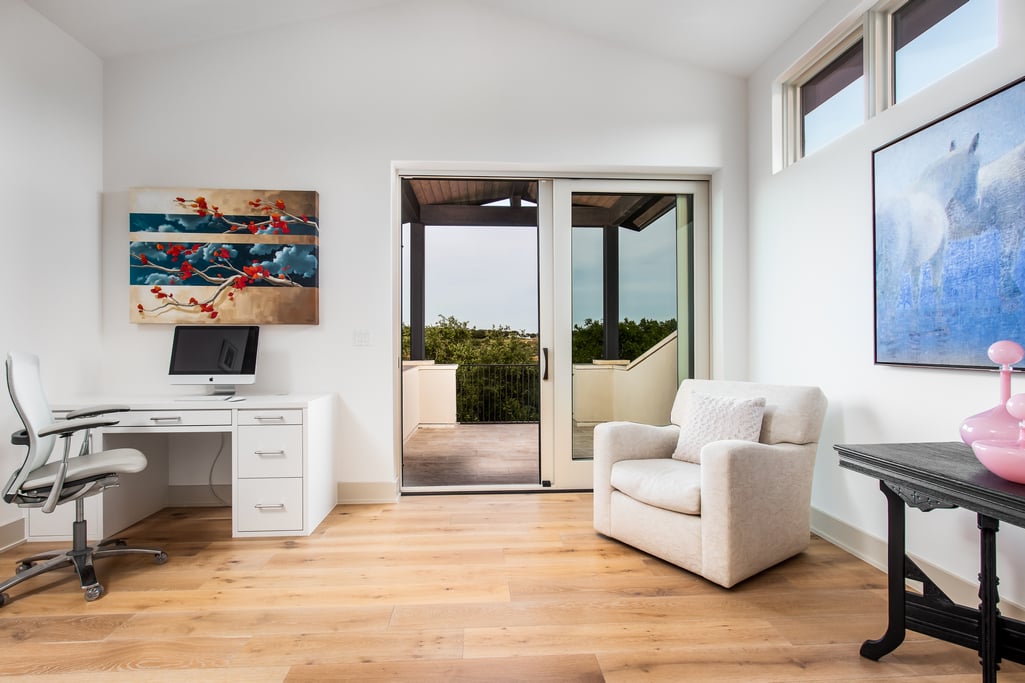
Bright home office with a white desk, hardwood floors, and sliding glass doors to a balcony.
Furnished home office with a white desk, cream armchair, light wood floors and sliding door to a balcony.
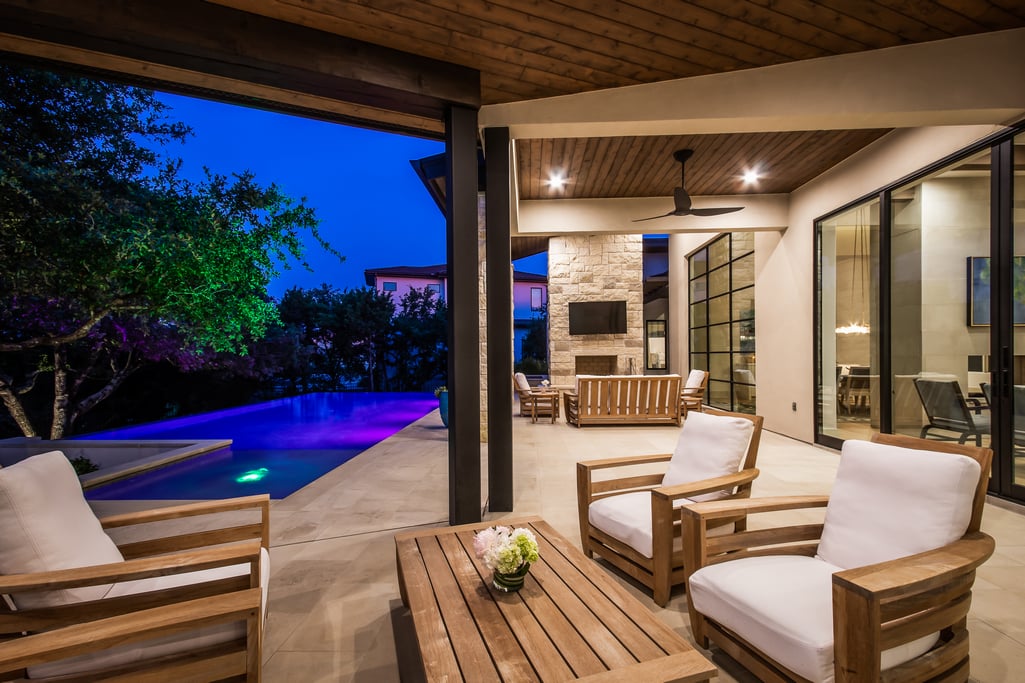
Covered patio with cushioned wood lounge chairs beside a blue-lit swimming pool at dusk.
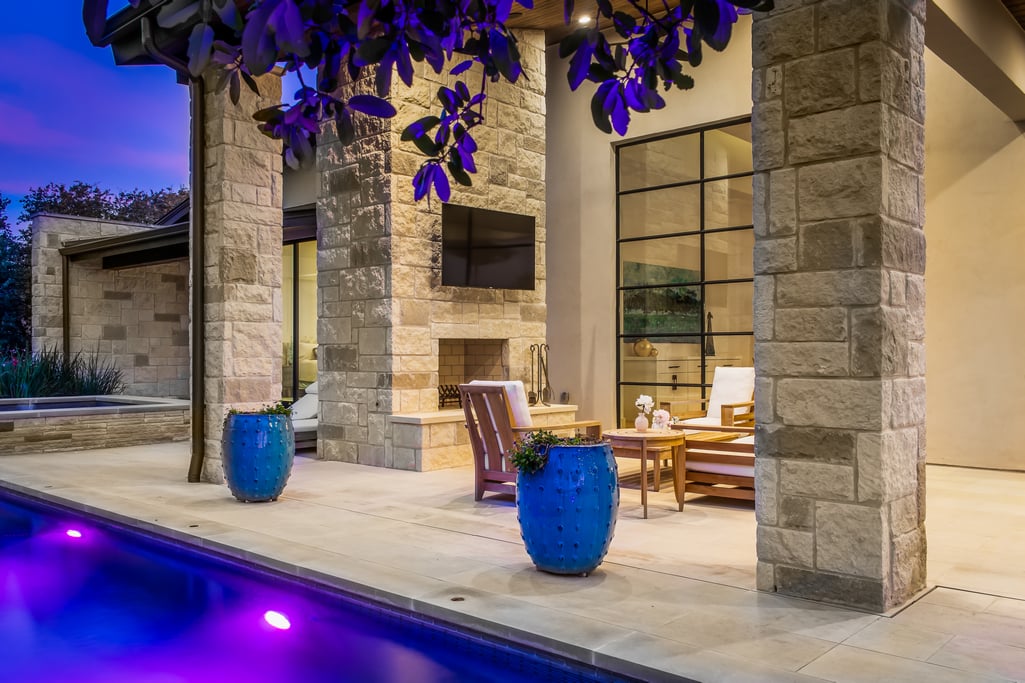
Stone patio beside an illuminated swimming pool, furnished with lounge chairs and blue planters.
Modern stone patio and glass doors beside a purple-lit pool at dusk.
Covered stone patio with white lounge seating overlooking a pool at dusk.
Modern stone-and-stucco home with a broad paved driveway and landscaped gardens at dusk.
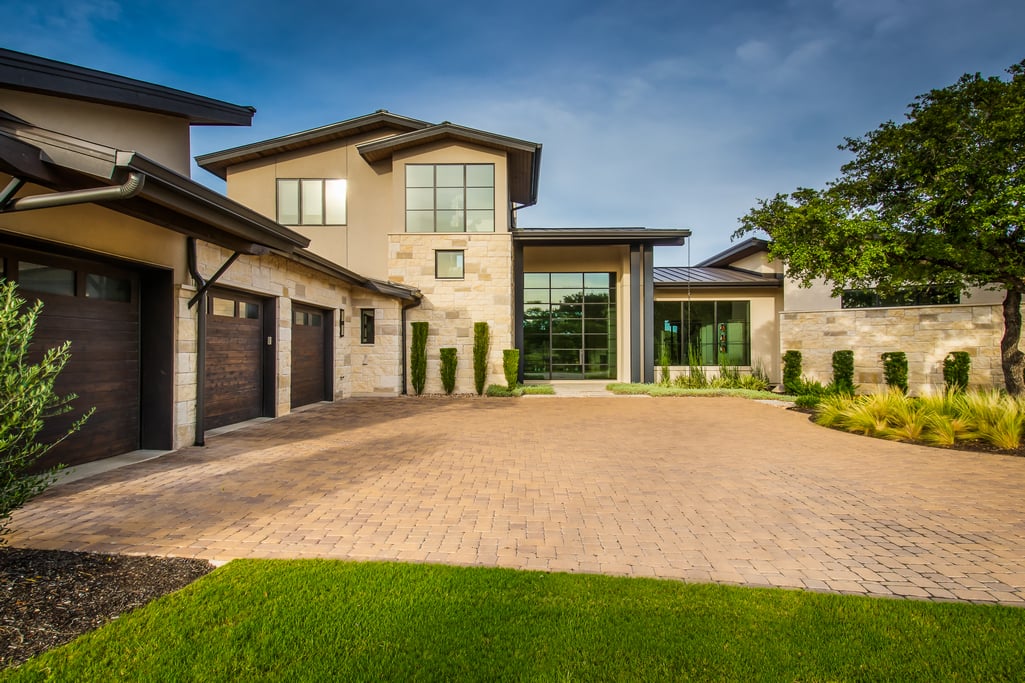
Modern stone-and-stucco home with dark garage doors and a broad paver driveway.
See all photos
Modern stone-and-stucco home with three garage doors and a landscaped paver driveway at dusk.
Stephanie Panozzo

Spanish Oaks

Price Upon Request 5732 Spanish Oaks Club Blvd, Austin, TX 78738

Ideally located on a knoll overlooking the 12th hole of the Spanish Oaks Golf Course, this highly stylized contemporary villa by Ames Design Build is the perfect balance of style, privacy, and design. As the builder’s personal home, the thoughtful floor plan and attention to detail were of utmost importance. From white oak flooring, dramatic beamed ceilings, and sophisticated walls of steel and glass, no detail is overlooked. Custom finishes and high-end fixtures are seen throughout the home and you will find a fully appointed chef’s kitchen for entertaining. Enjoy seamless indoor-outdoor living and dining with a covered outdoor space leading to the luxurious negative edge pool and spa. This custom home by Ames Design Build is not to be missed.

  • Sold
    Status
  • 4
    Bedrooms
  • 4.5
    Bathrooms
  • 2016
    Year Built
  • 5,158 Sq.Ft.
    Living Area

Features & Amenities

Area & Lot

  • Status: Sold
  • Living Space: 5,158 Sq.Ft.
  • Lot Size: 0.88 Acres
  • Type: Residential
  • Year Built: 2016

Interior

  • Total Bedrooms: 4
  • Total Bathrooms: 4.5
  • Full Bathrooms: 4
  • Half Bathrooms: 1

Exterior & Building

  • Garage Space: 3

Spanish Oaks

Work With Me

Stephanie has aligned herself with unparalleled teams to facilitate project feasibility and land development. Her keen sense of design sets expectations for both buyers and sellers.
Contact