Staged living room with cream sofas, a tufted ottoman, and black-framed windows overlooking greenery.
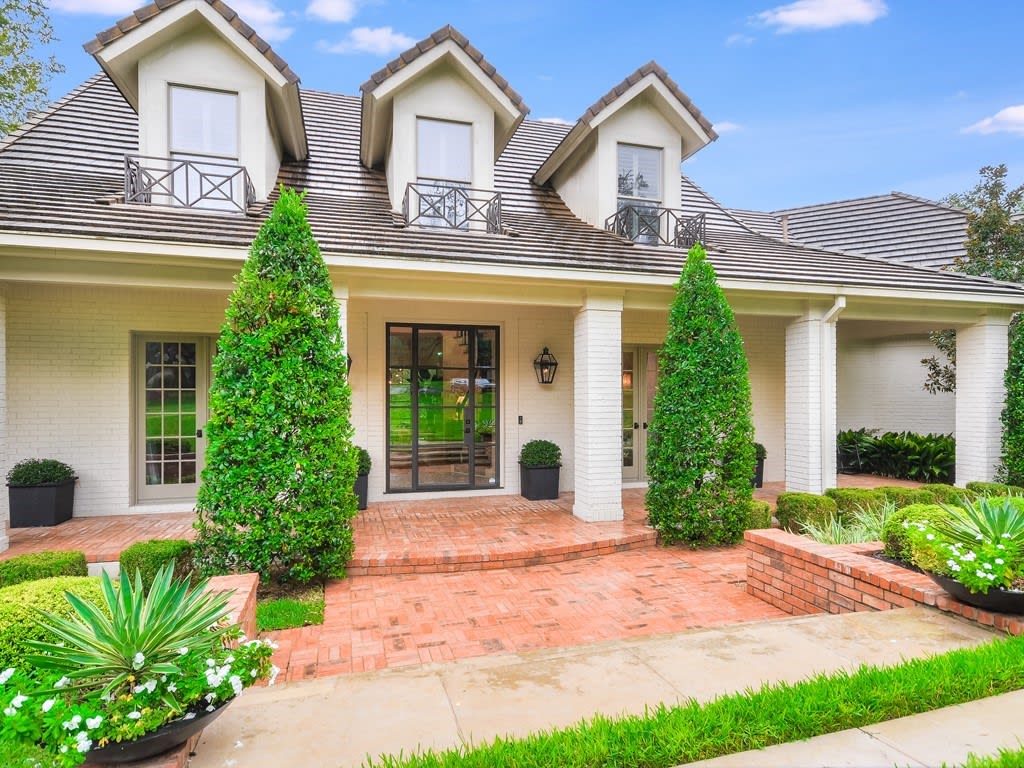
White-brick two-story home with three dormers, a covered brick entry patio, and clipped evergreens.
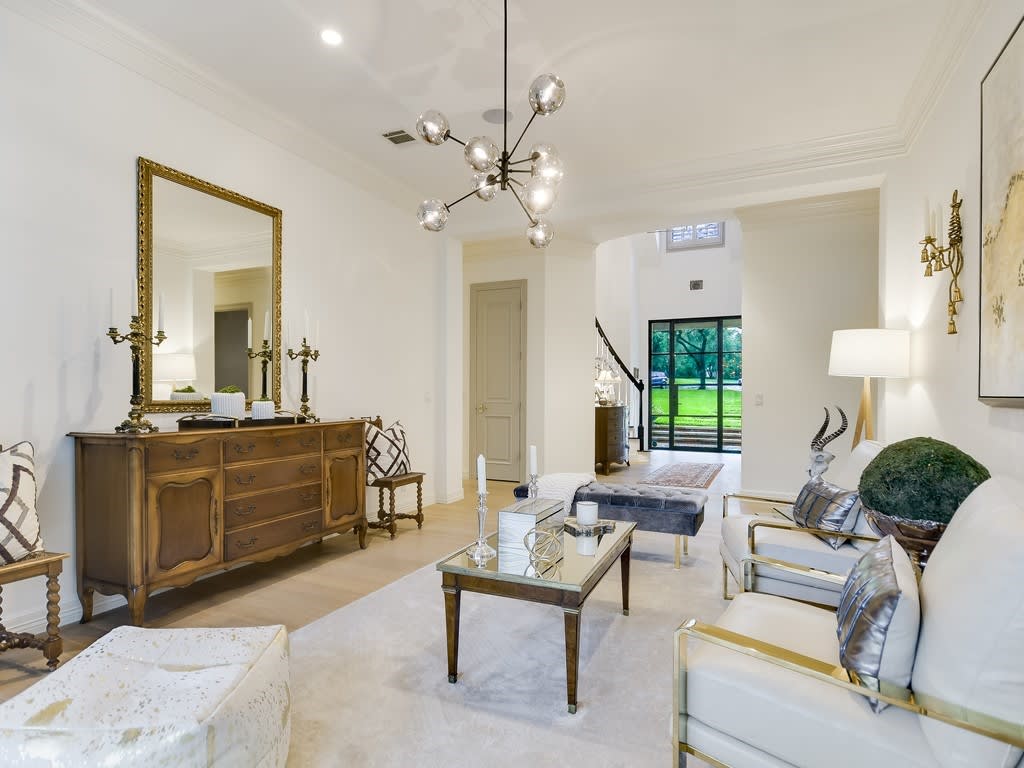
Furnished living room with a branching chandelier, gold-framed mirror, and glass doors opening to a lawn.
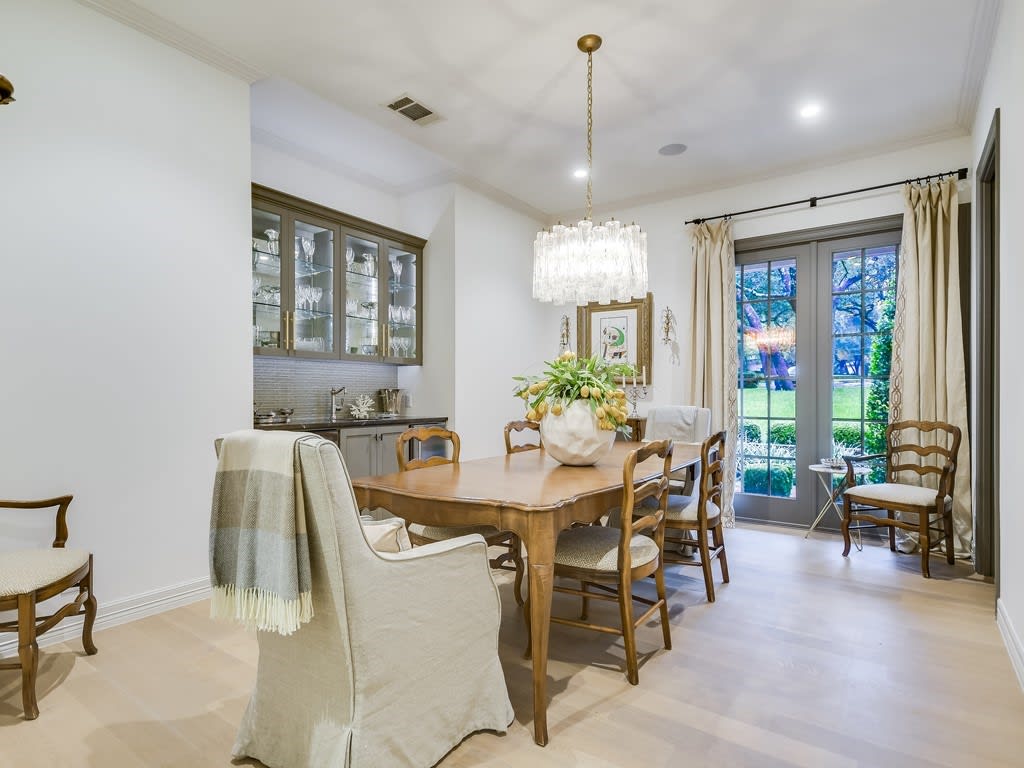
Dining room with a wooden table, glass-fronted cabinets, chandelier, and doors opening onto a lawn.
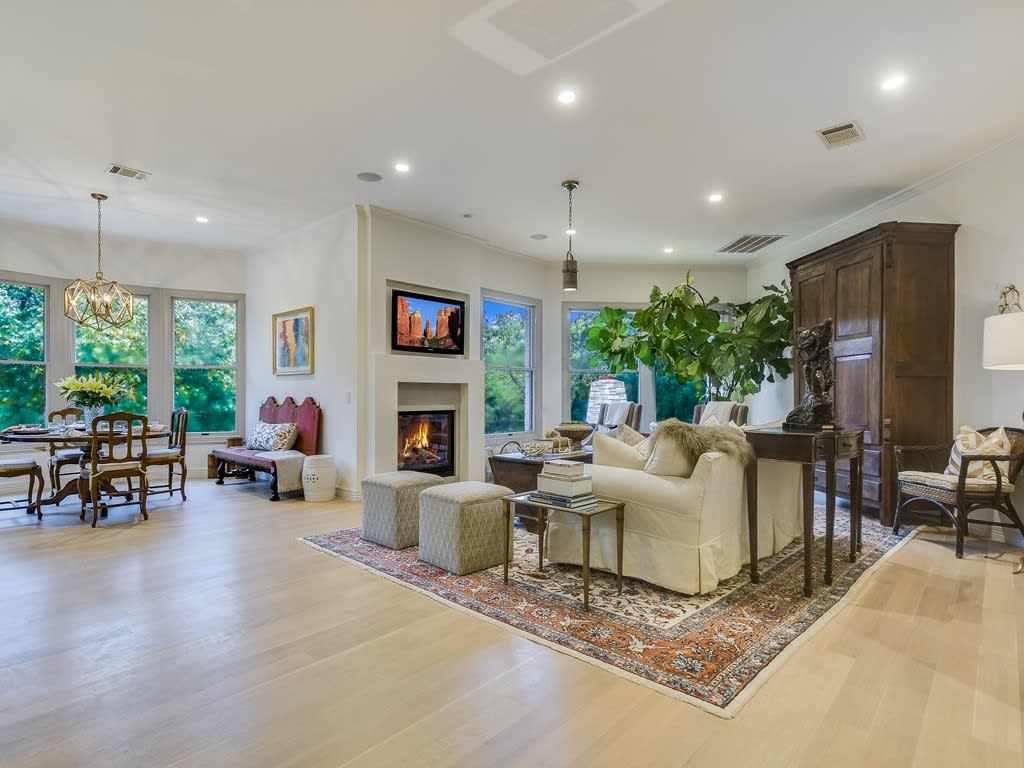
Living room with a fireplace, cream sofa, patterned rug, and large windows overlooking greenery.
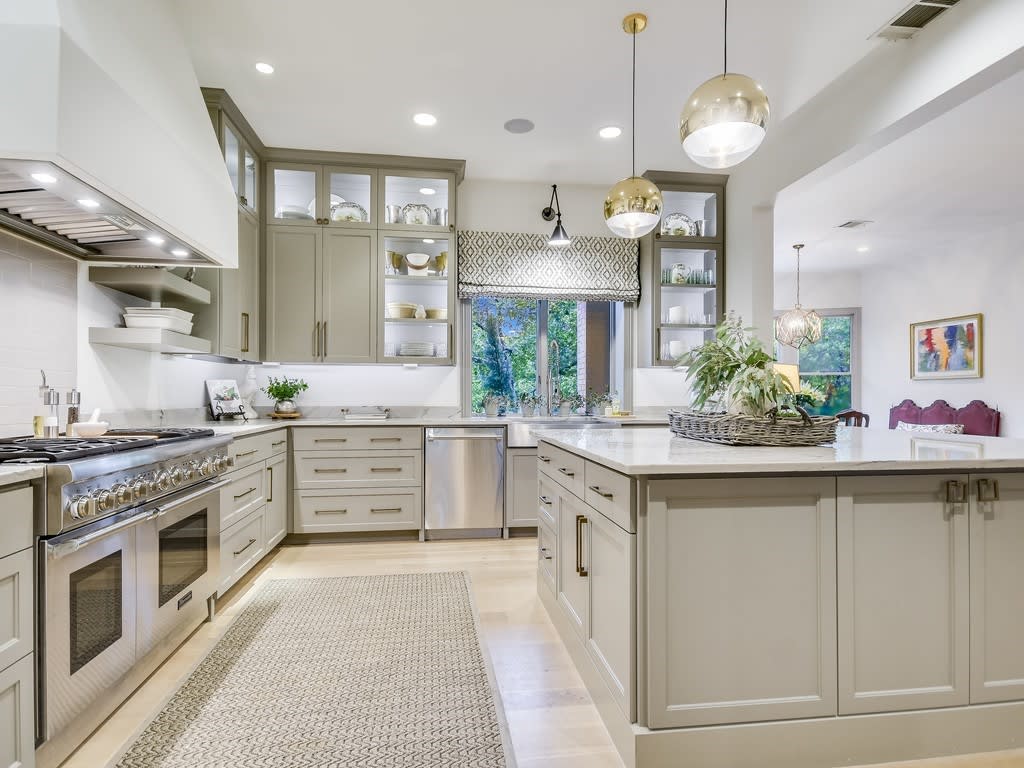
Bright kitchen with pale cabinetry, a large island, and windows overlooking greenery.
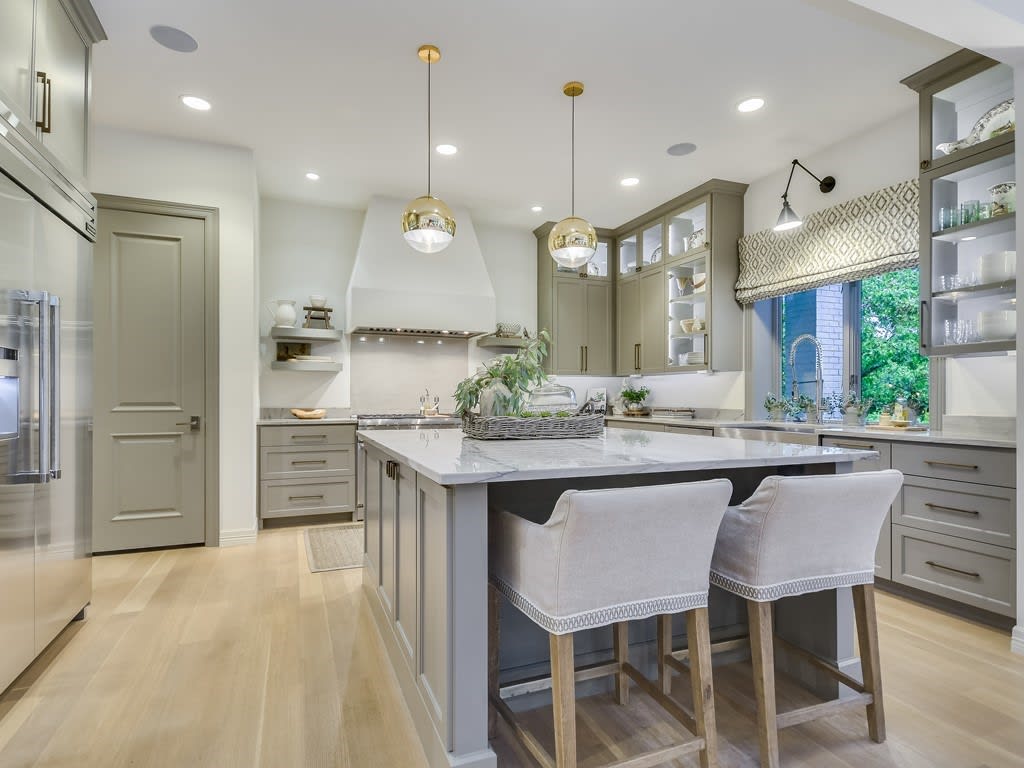
Kitchen with a large marble island, upholstered stools, taupe cabinetry, and a window overlooking greenery.
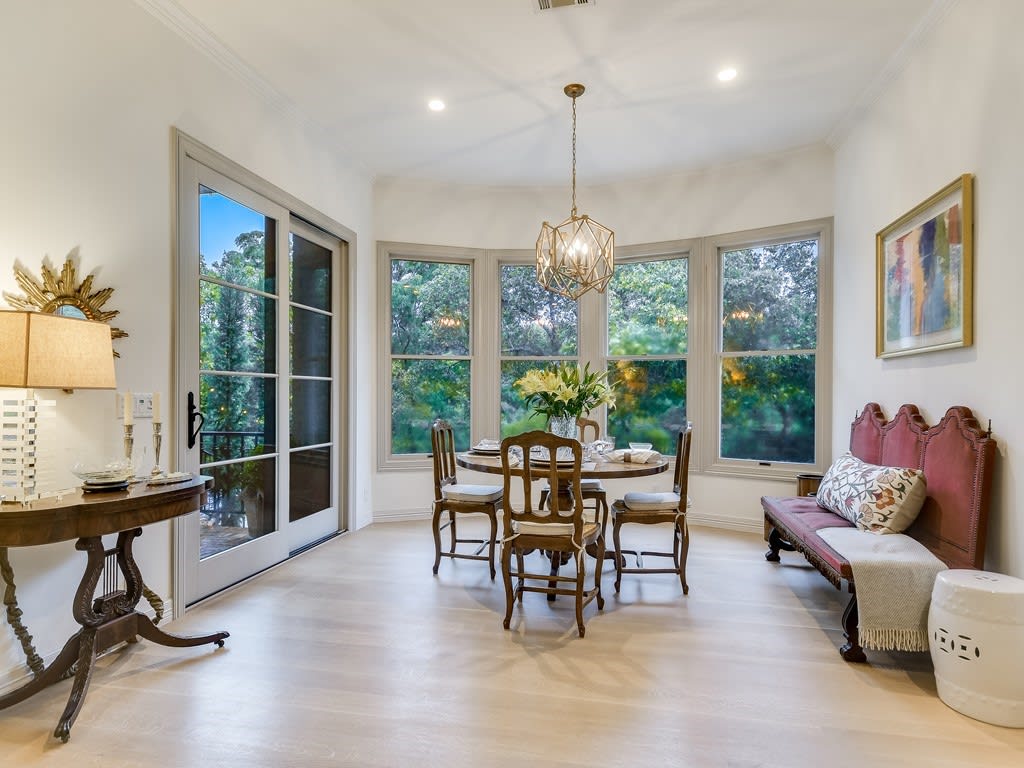
Dining room with a round wooden table, bay windows overlooking trees, and a pink upholstered settee.
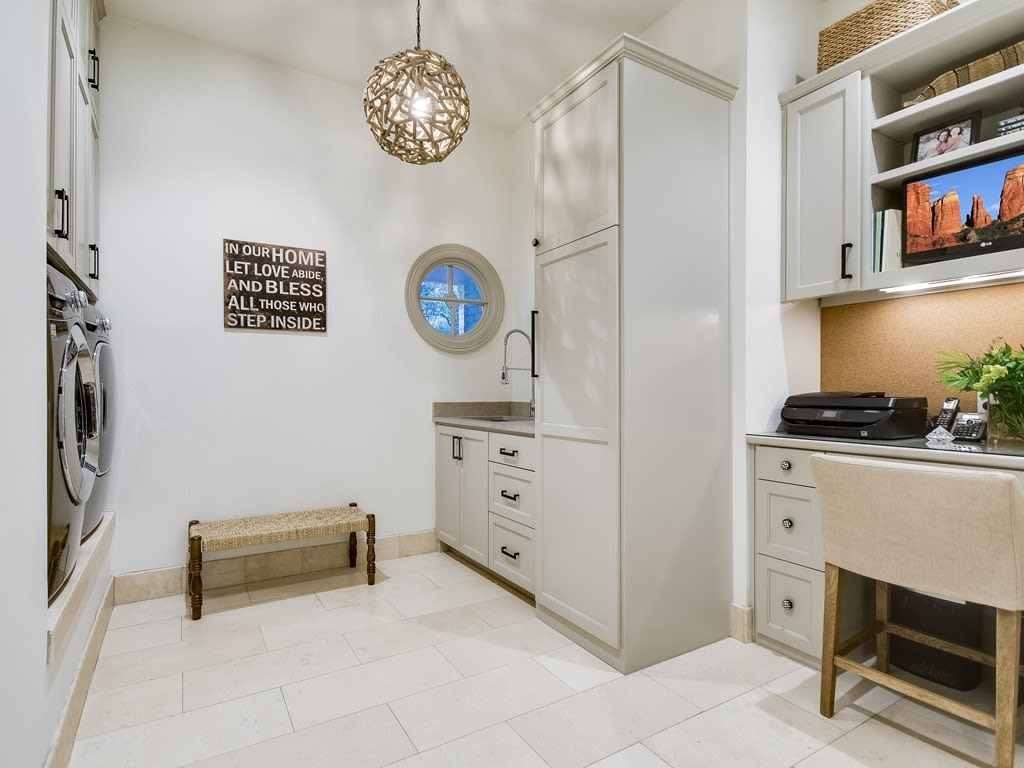
Laundry room with white cabinetry, front-loading appliances, a built-in desk nook, and a round window.
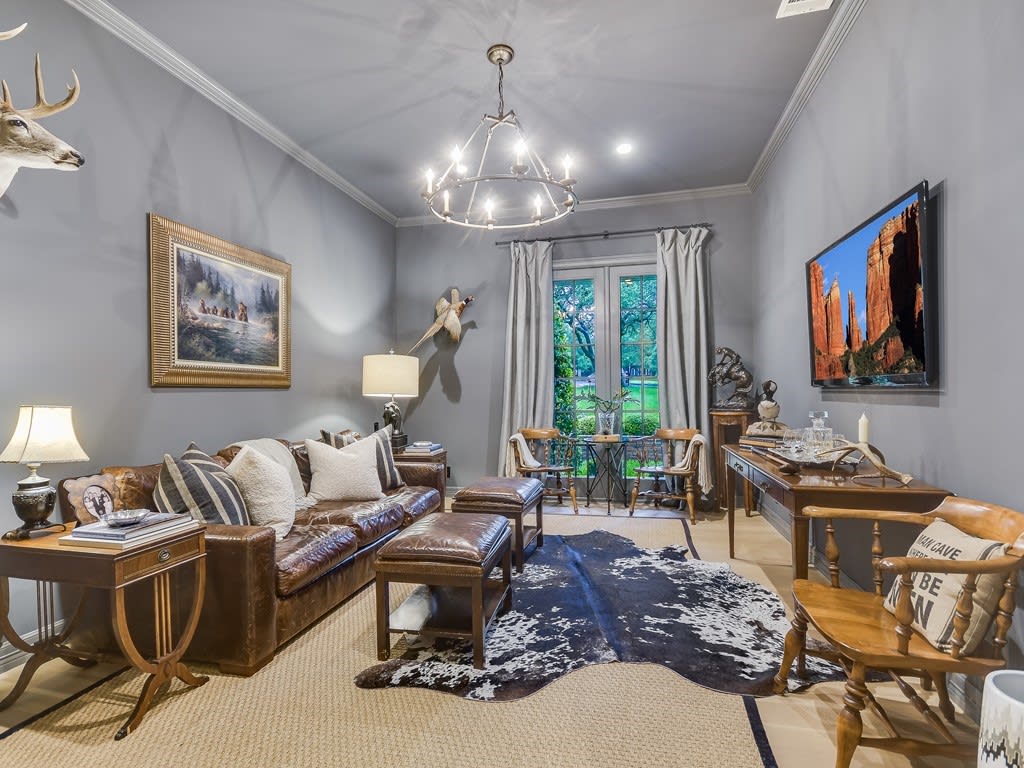
Furnished living room with a leather sofa, blue-and-white rug, and glass doors overlooking a garden.
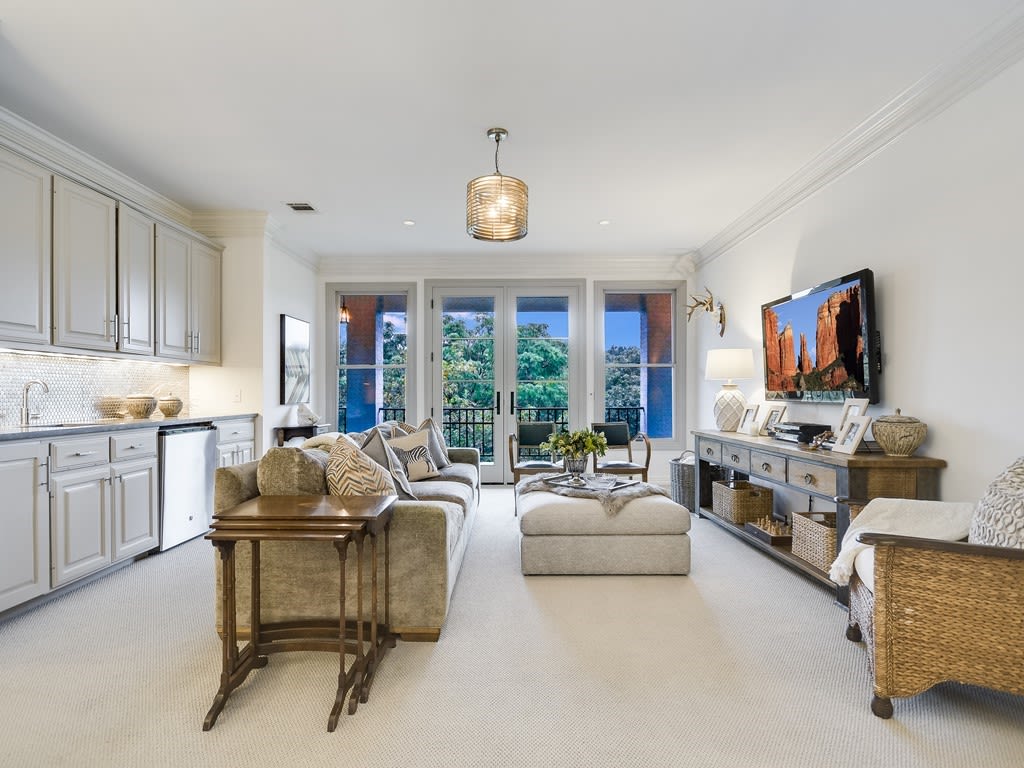
Staged living room with an open kitchen, neutral seating, and tall glass doors overlooking greenery.
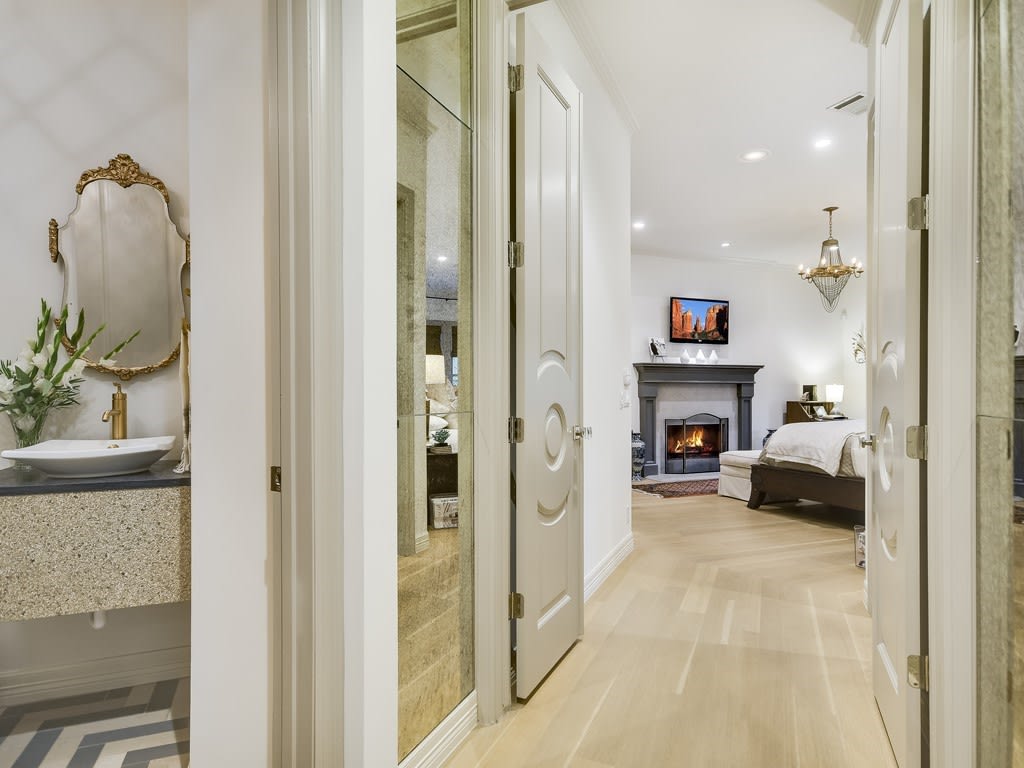
Hallway opening to a bedroom with a fireplace, with a stone vanity and ornate mirror in the foreground.
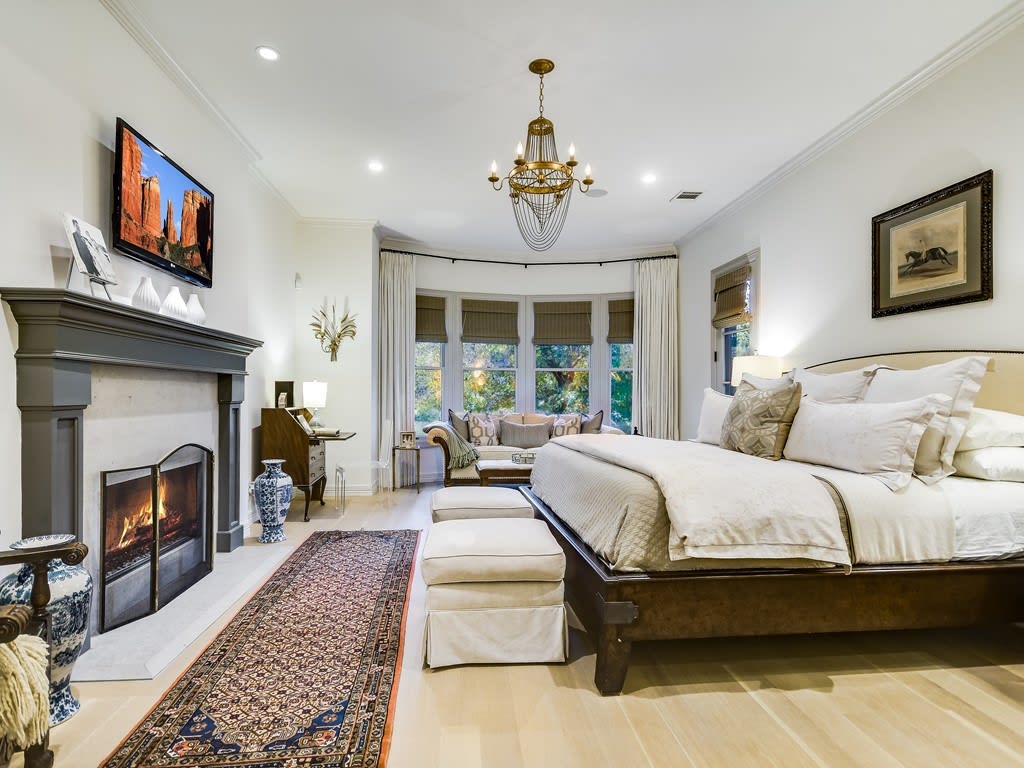
Furnished bedroom with a large bed, fireplace, and bay-window sitting area.
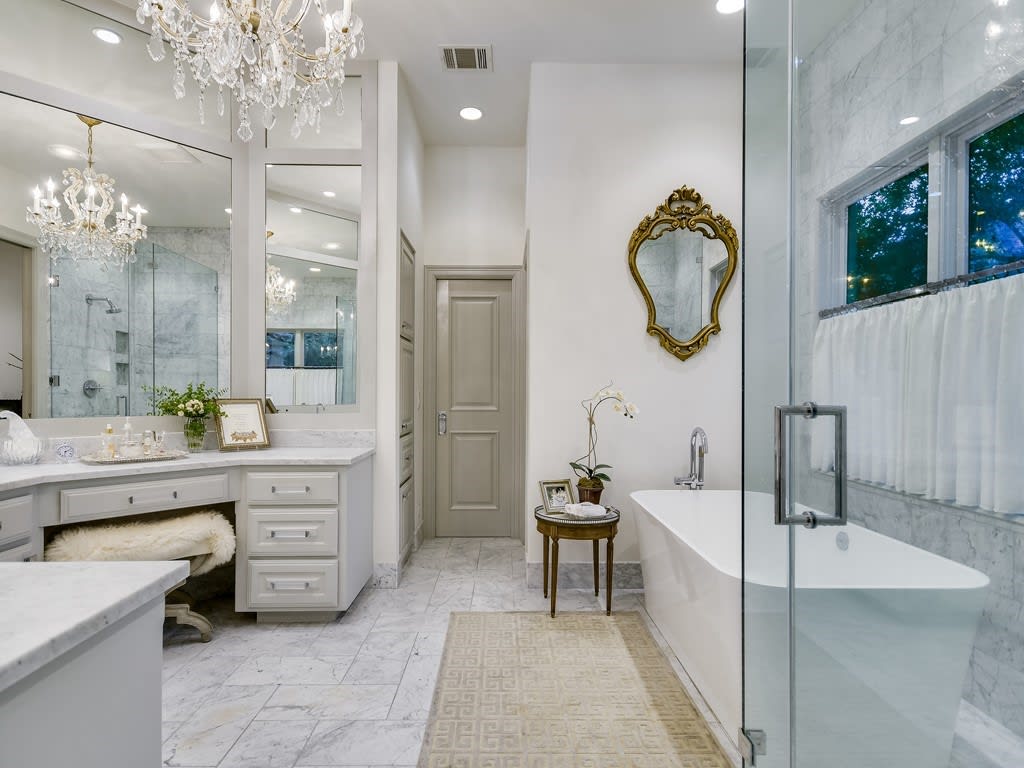
Marble bathroom with a freestanding tub, glass shower, double vanity, and crystal chandelier.
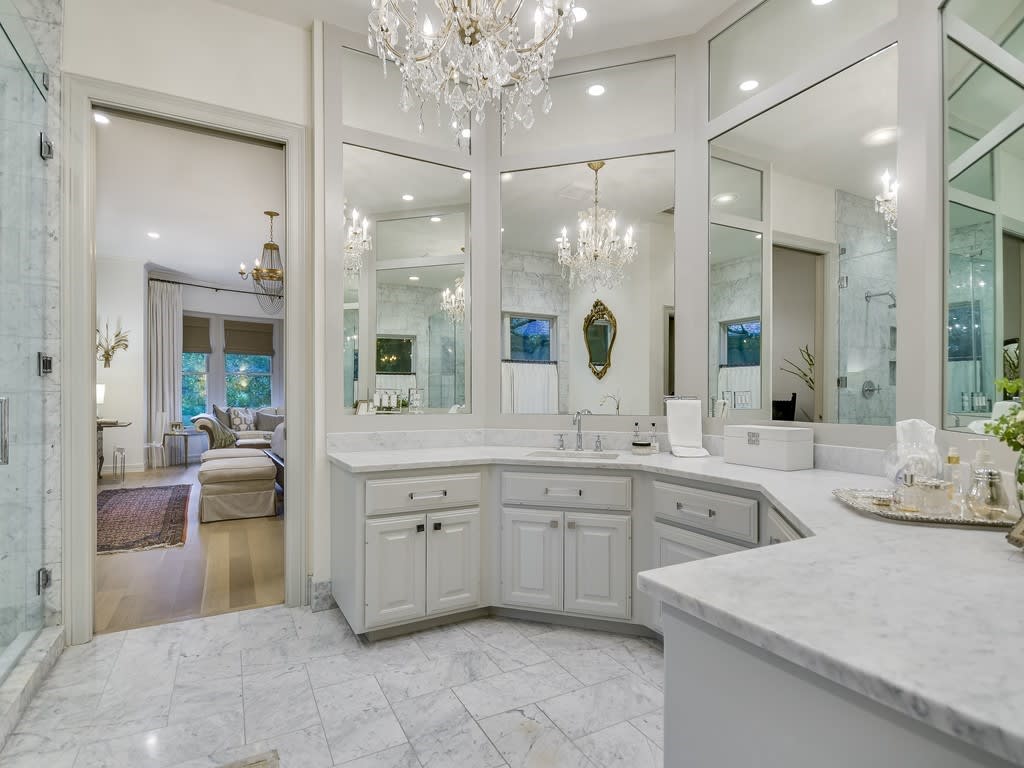
Bathroom with white marble surfaces, mirrored walls, and a crystal chandelier.
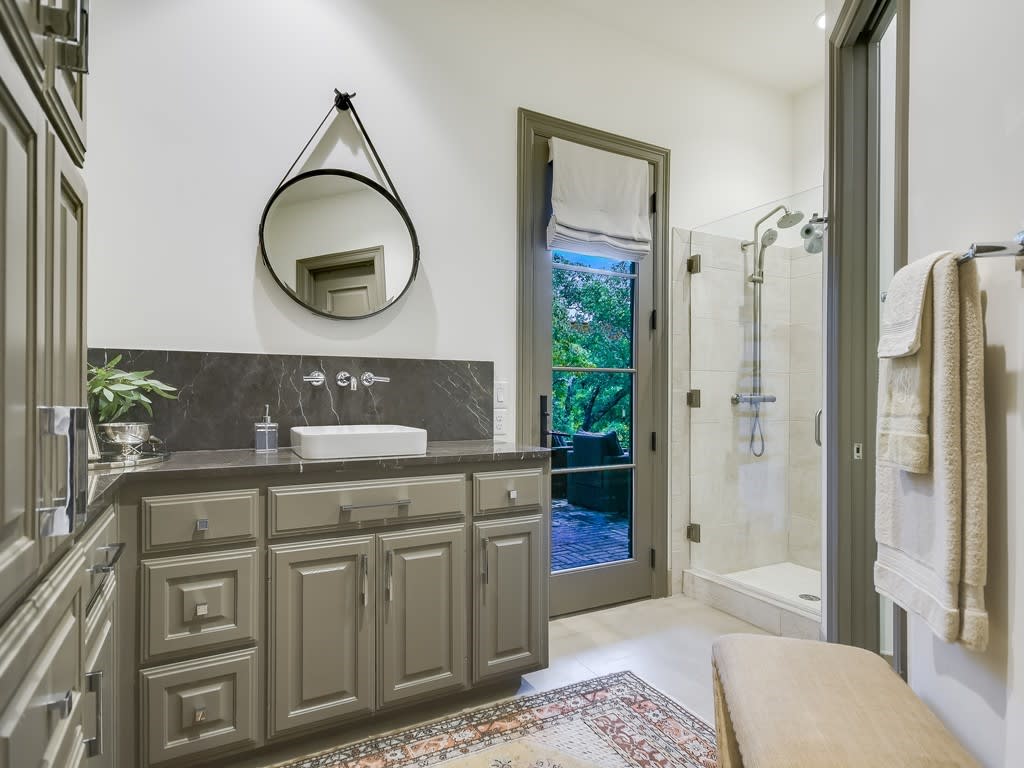
Bathroom with a paneled vanity and round mirror beside a glass shower and tree-facing window.
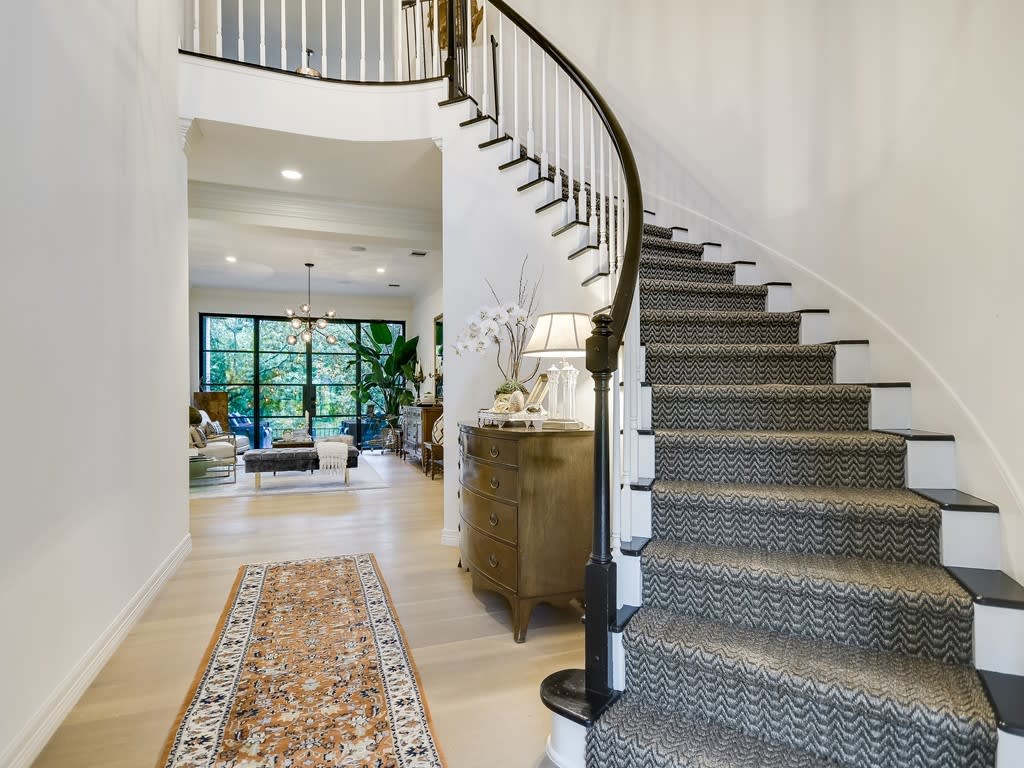
Foyer with a curved carpeted staircase and a living room visible through the archway.
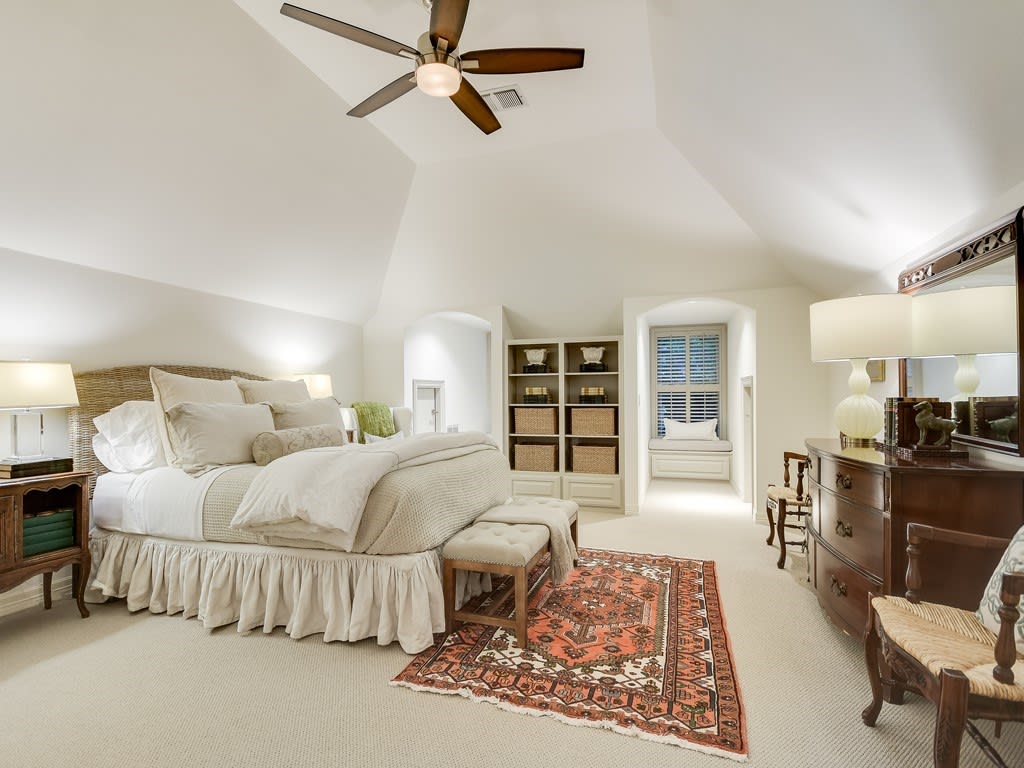
Spacious bedroom with a vaulted ceiling, large bed, built-in bookshelves, window seat, and patterned rug.
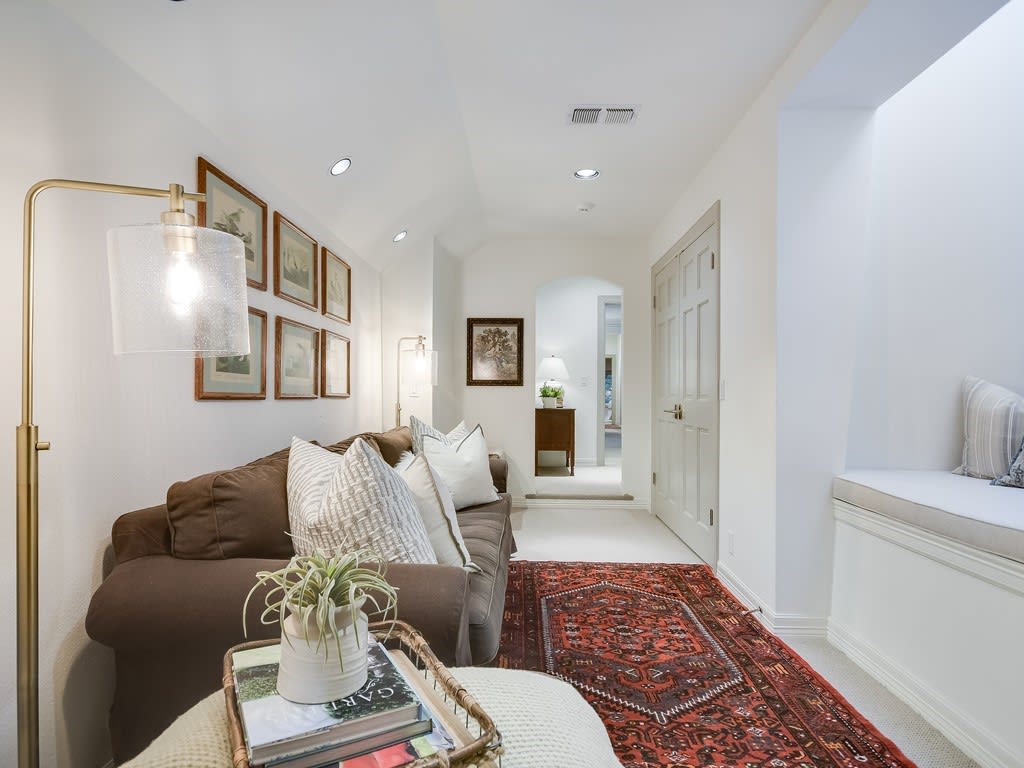
Sitting area with a brown sofa, red patterned rug, and built-in window seat.
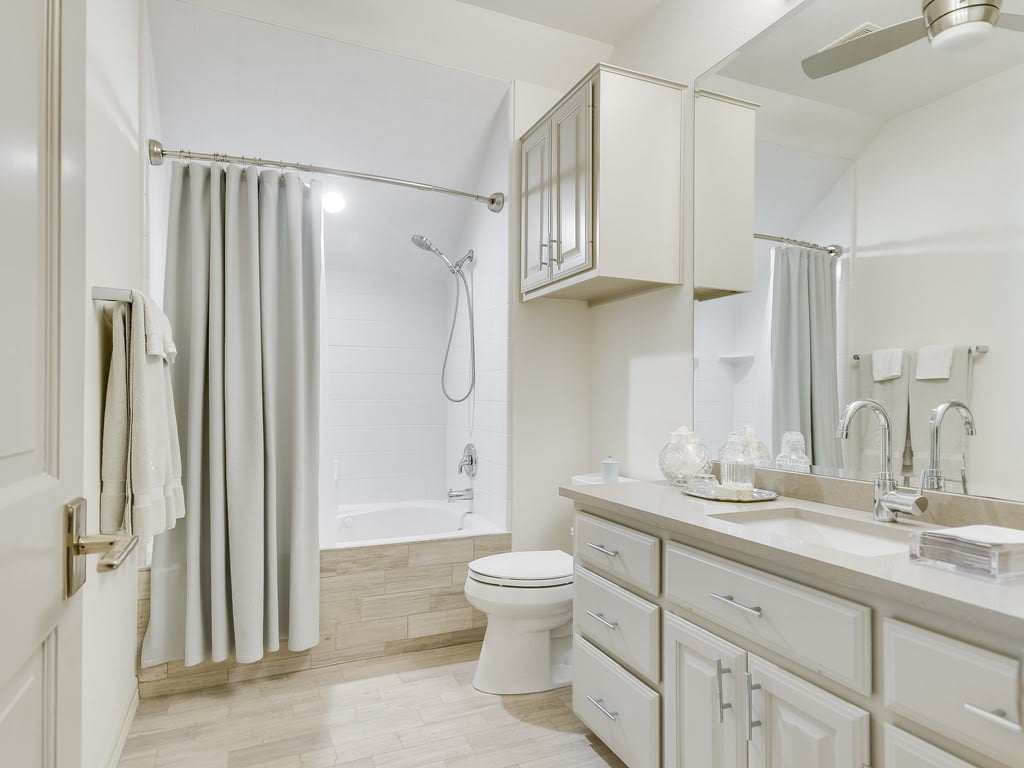
Bright bathroom with a curtained tub, toilet, and long double-sink vanity.
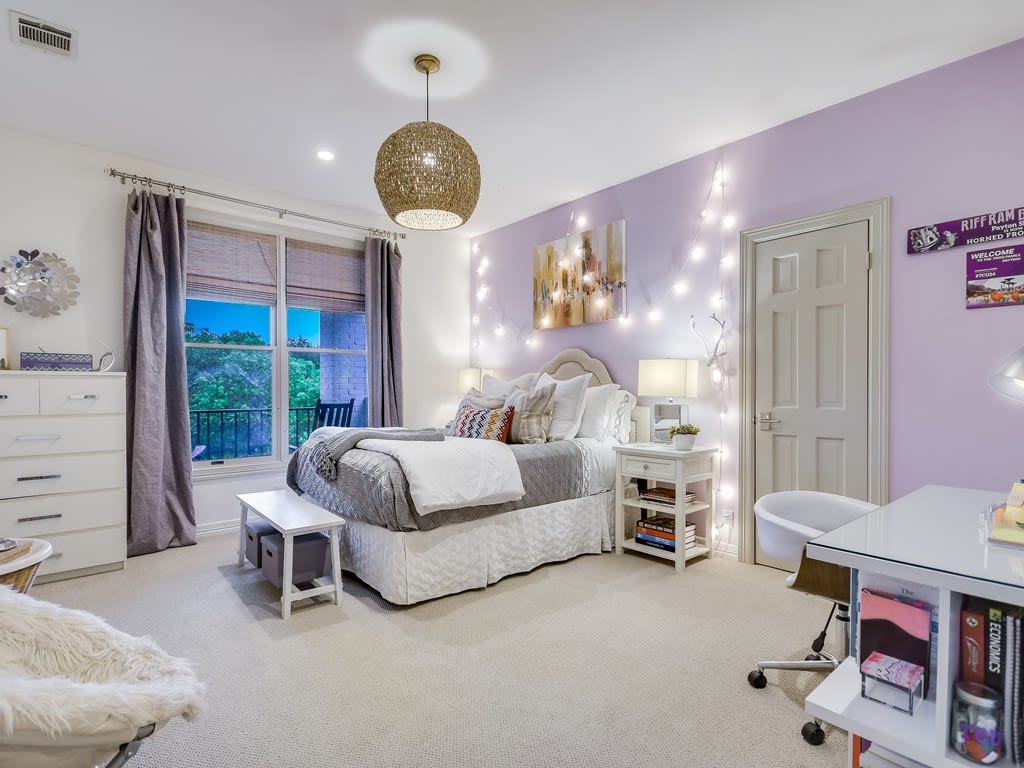
Furnished bedroom with gray bedding, a lavender wall with string lights, and a large window overlooking trees.
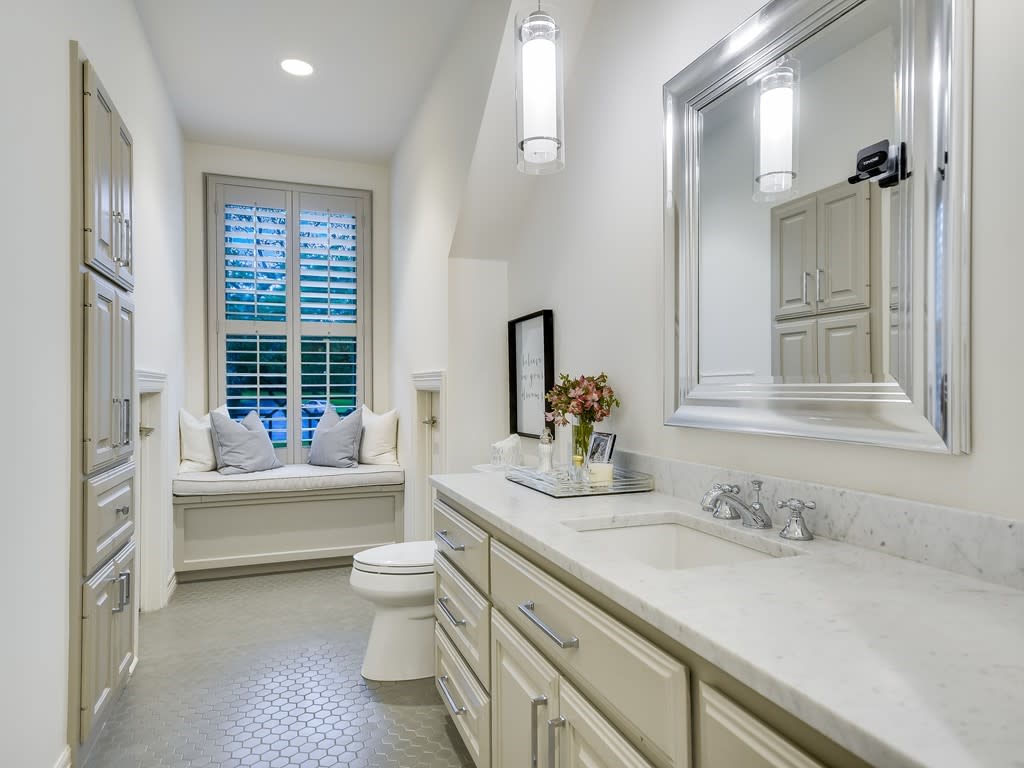
Bright bathroom with a long marble vanity, built-in cabinets, and a window seat beneath plantation shutters.
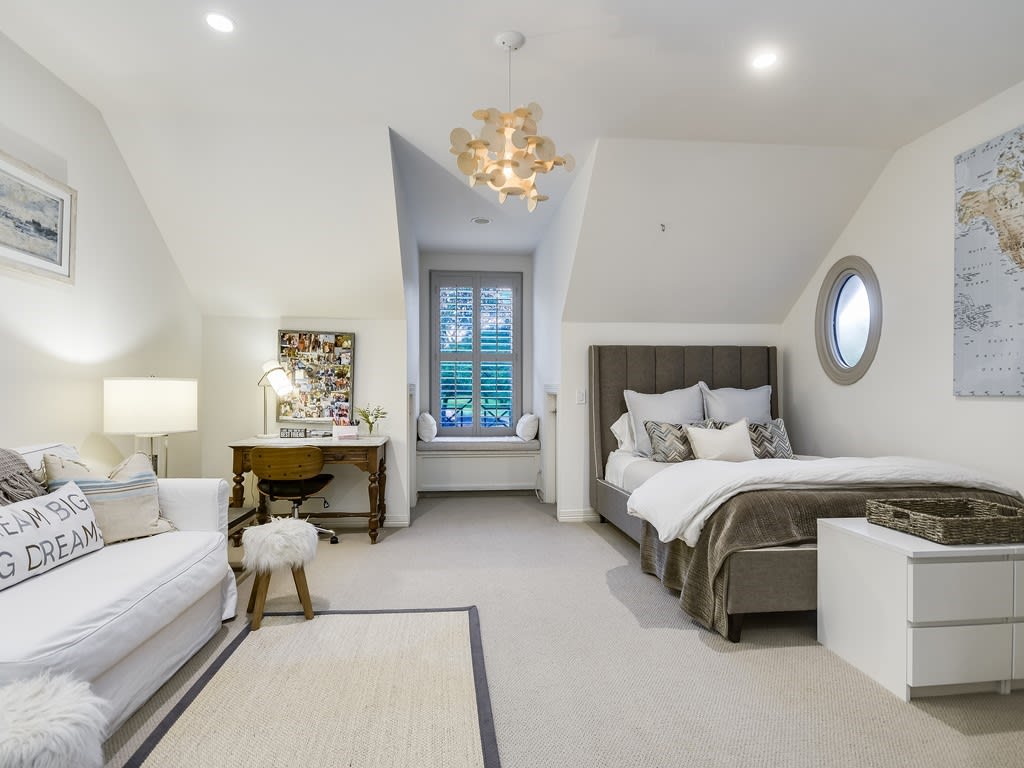
Staged bedroom with a gray upholstered bed, window seat, small desk, and white sofa.
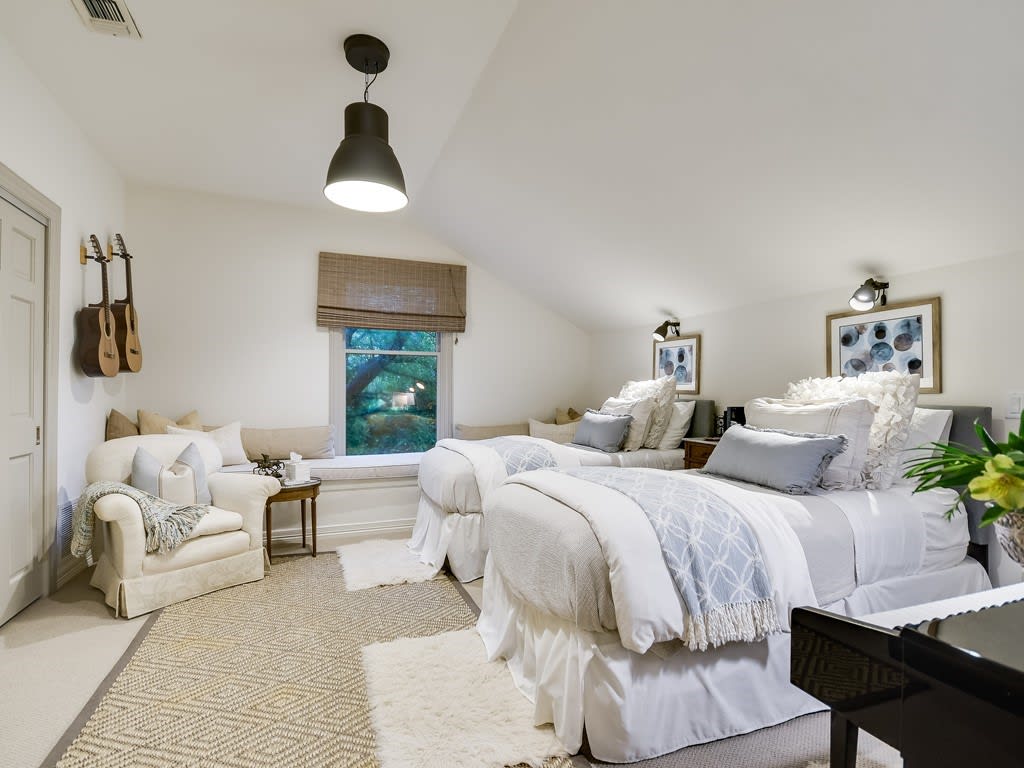
Staged bedroom with two white beds, a window seat, and guitars mounted on the wall.
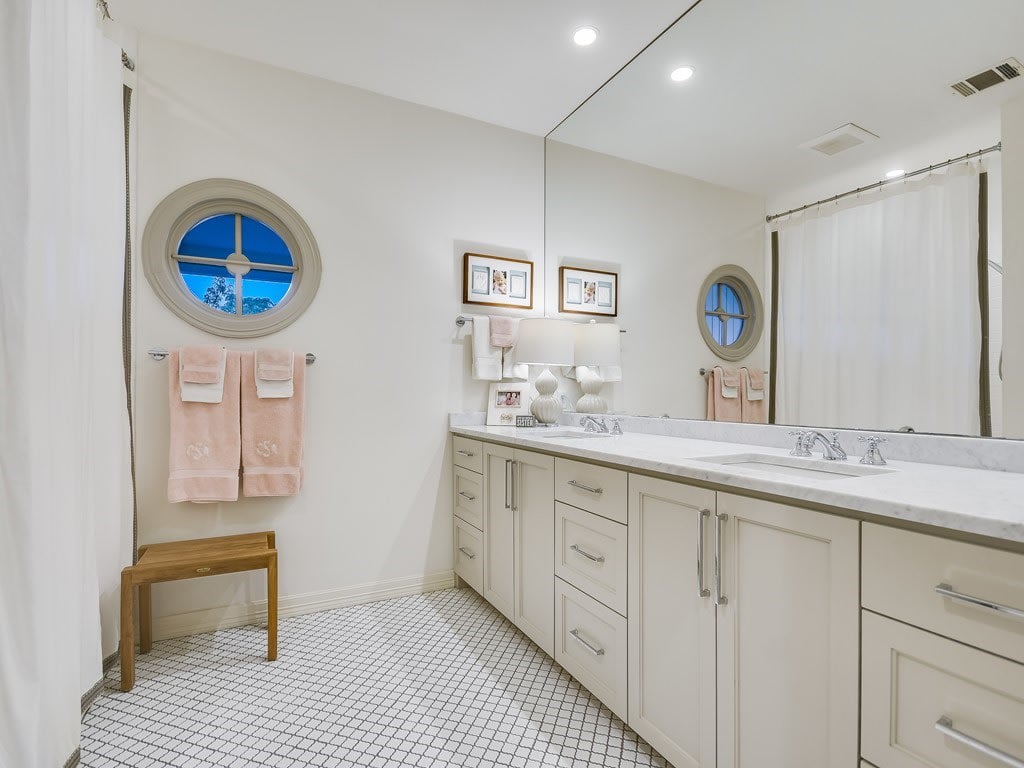
Bathroom with a long white vanity, marble countertop, round windows, and pale pink towels.
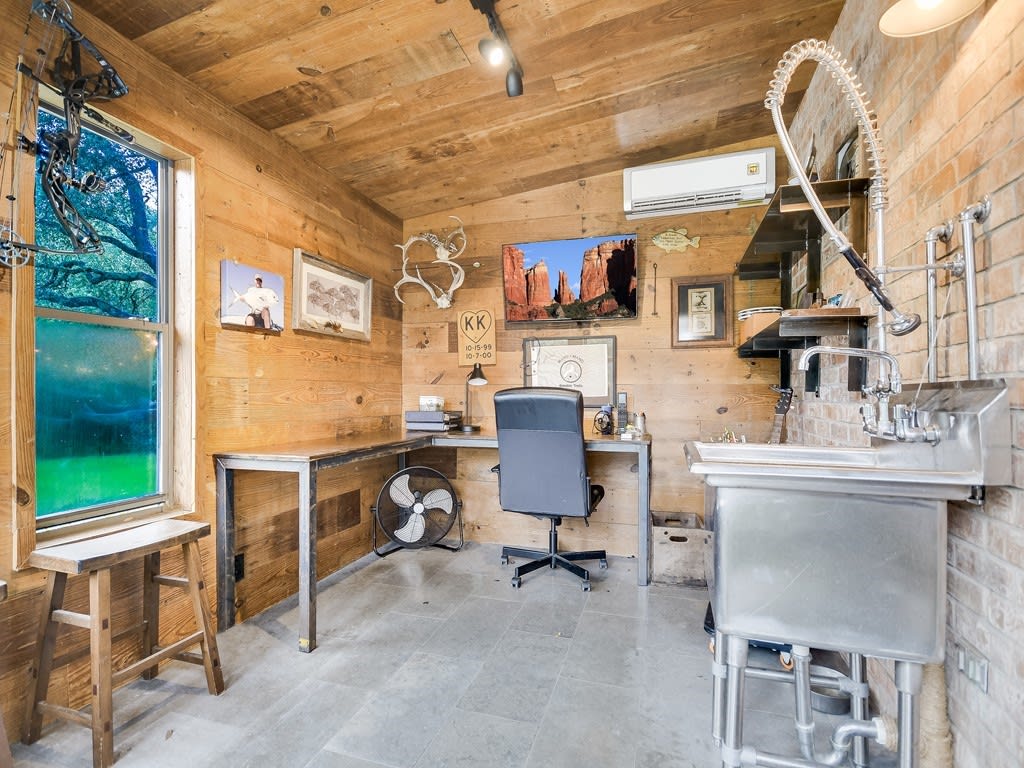
Rustic workspace with a desk, rolling chair, and large stainless-steel utility sink.
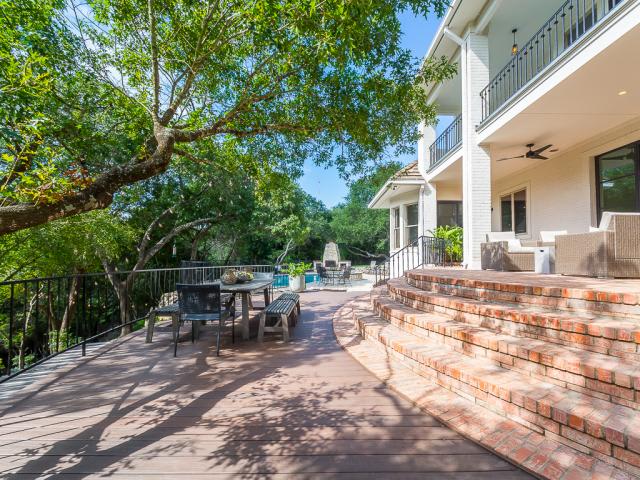
Wood deck with outdoor dining furniture and brick steps beside a white home under mature trees.
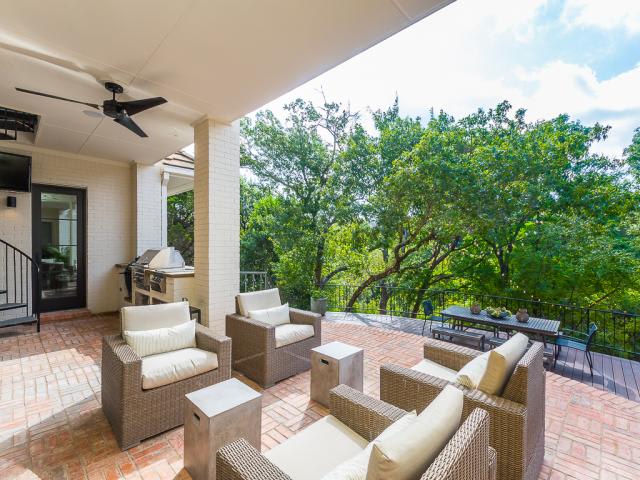
Outdoor patio with wicker seating, brick pavers, and a leafy wooded view.
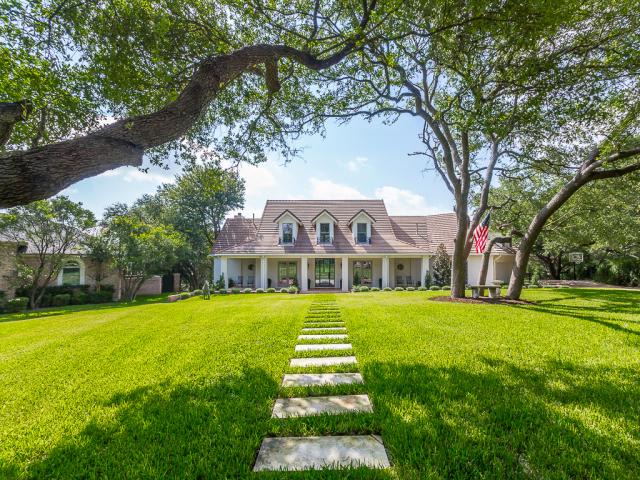
Two-story house with a columned porch, approached by a stepping-stone path across a tree-shaded lawn.
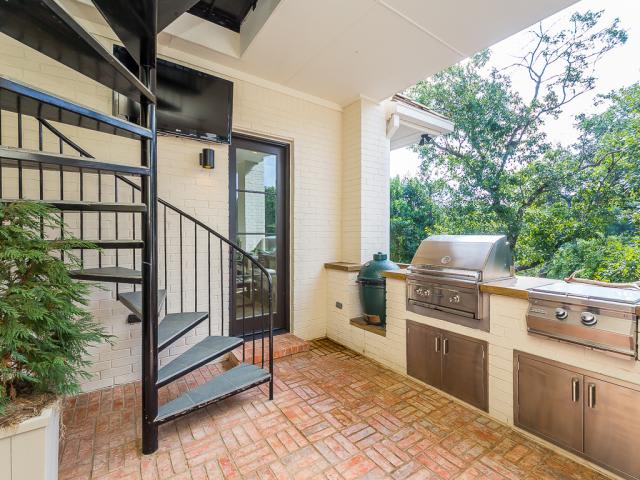
Covered patio with a built-in grill and black spiral staircase beside a brick house.
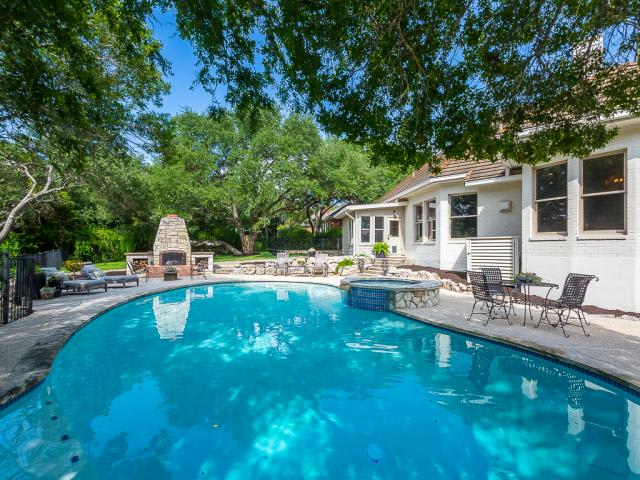
Backyard pool beside a white house, with a stone waterfall feature and leafy trees.
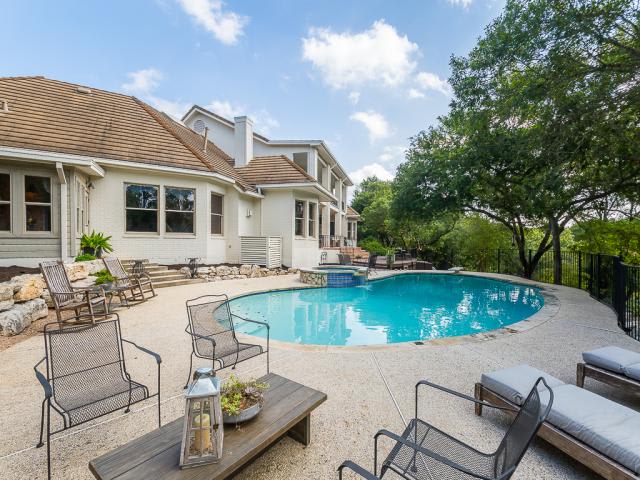
Backyard pool beside a light-colored house, with patio seating and mature trees.
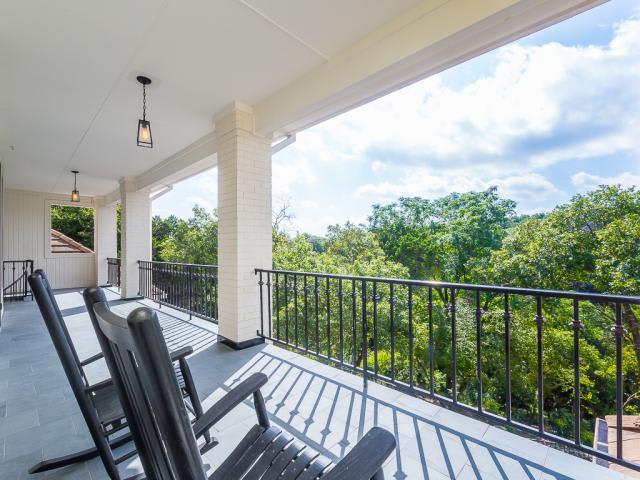
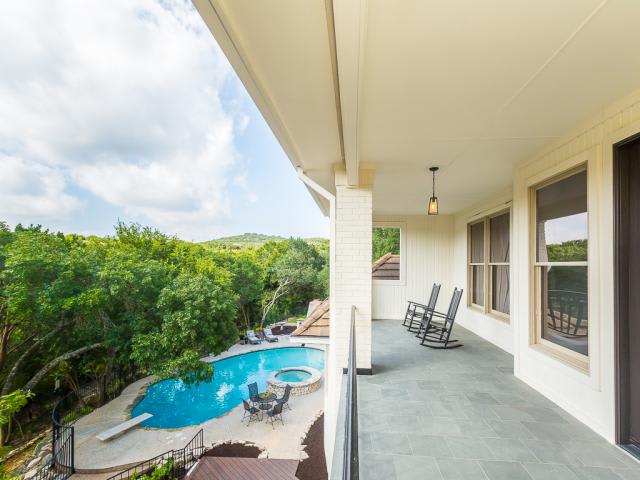
Covered balcony with rocking chairs overlooking green treetops.
Covered patio with rocking chairs overlooking a swimming pool and wooded grounds.
See all photos
White-brick two-story home with three dormers, a covered brick entry patio, and clipped evergreens.
Stephanie Panozzo

Green Park

Price Upon Request 4200 Park Hollow Ct, Austin, TX 78746

Tucked away at the back of a cul-de-sac, this timeless home has recently undergone a complete redesign to transform it into a showplace with superb finishes, detailing and proportioning.

An elegant, open foyer graces the entry into this light filled home. Designed with entertaining in mind, the home features a generous dining room with wet bar, a well-appointed center island kitchen open to the family room, and a stylish sitting room anchored with custom steel doors. Separate his and her bathrooms complete the spacious primary suite with a fireplace and sitting area.

The upper level is dedicated to four secondary bedrooms and an additional living space. The layout is ideal for extended family and sleepovers. With a setting like no other, expansive upper and lower terraces overlook the backyard sanctuary full of privacy and serenity from the many sitting and dining areas. Abutting the neighborhood preserve, give family and friends an exceptional experience as you venture to the wet weather creek, waterfall and hiking trail. 

 

4200parkhollow.com

  • Sold
    Status
  • 5
    Bedrooms
  • 6
    Bathrooms
  • 1991
    Year Built
  • 5,535 Sq.Ft.
    Living Area

Features & Amenities

Area & Lot

  • Status: Sold
  • Living Space: 5,535 Sq.Ft.
  • Lot Size: 0.801 Acres
  • Year Built: 1991

Interior

  • Total Bedrooms: 5
  • Total Bathrooms: 6
  • Full Bathrooms: 6

Exterior & Building

  • Garage Space: 3

Green Park

Work With Me

Stephanie has aligned herself with unparalleled teams to facilitate project feasibility and land development. Her keen sense of design sets expectations for both buyers and sellers.
Contact