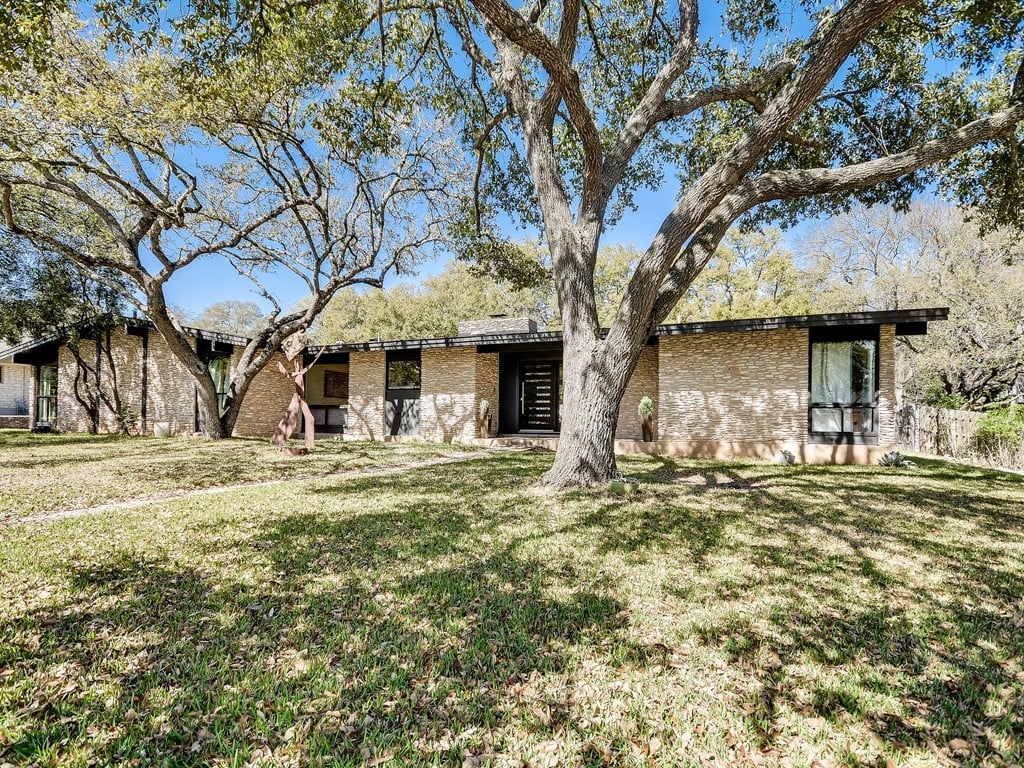
Single-story brick home framed by mature oak trees across a broad front lawn.
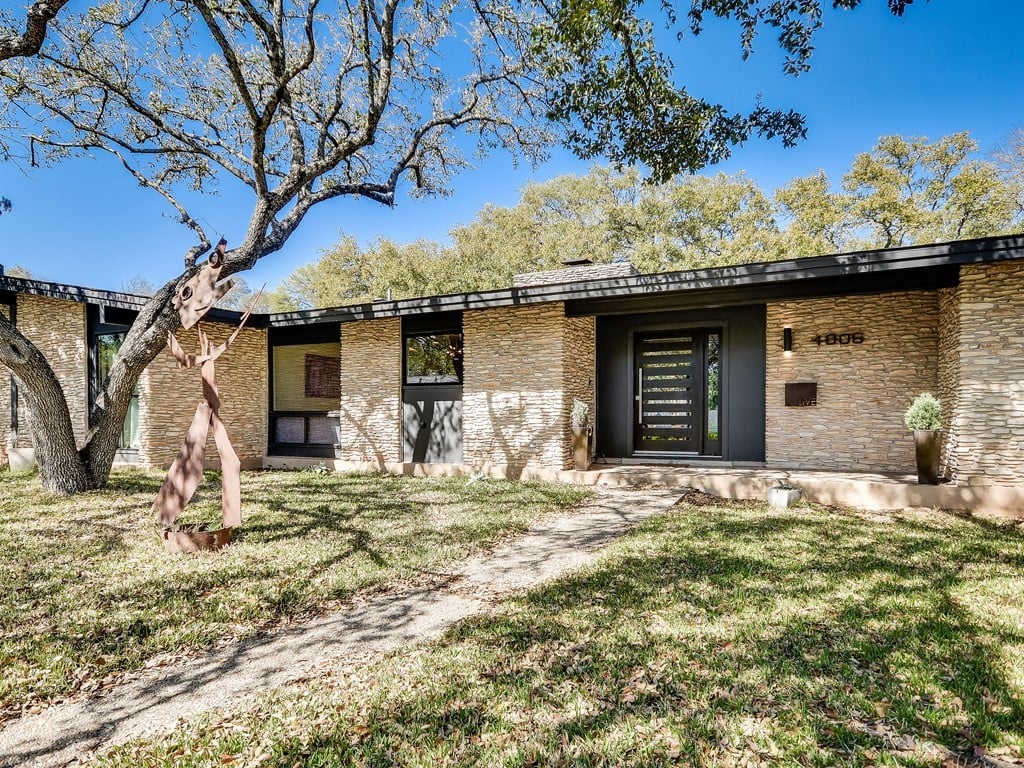
Stone-clad home with a dark front door, mature trees, and a metal garden sculpture.
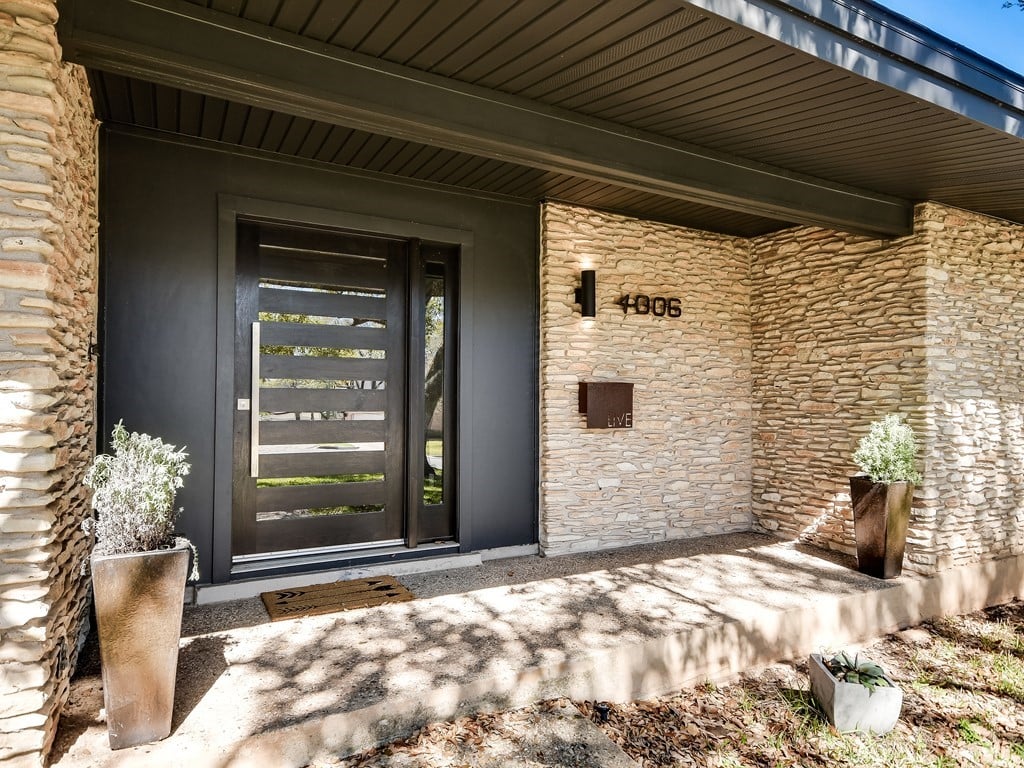
Home entrance with a modern dark door, covered porch, and stacked-stone walls.
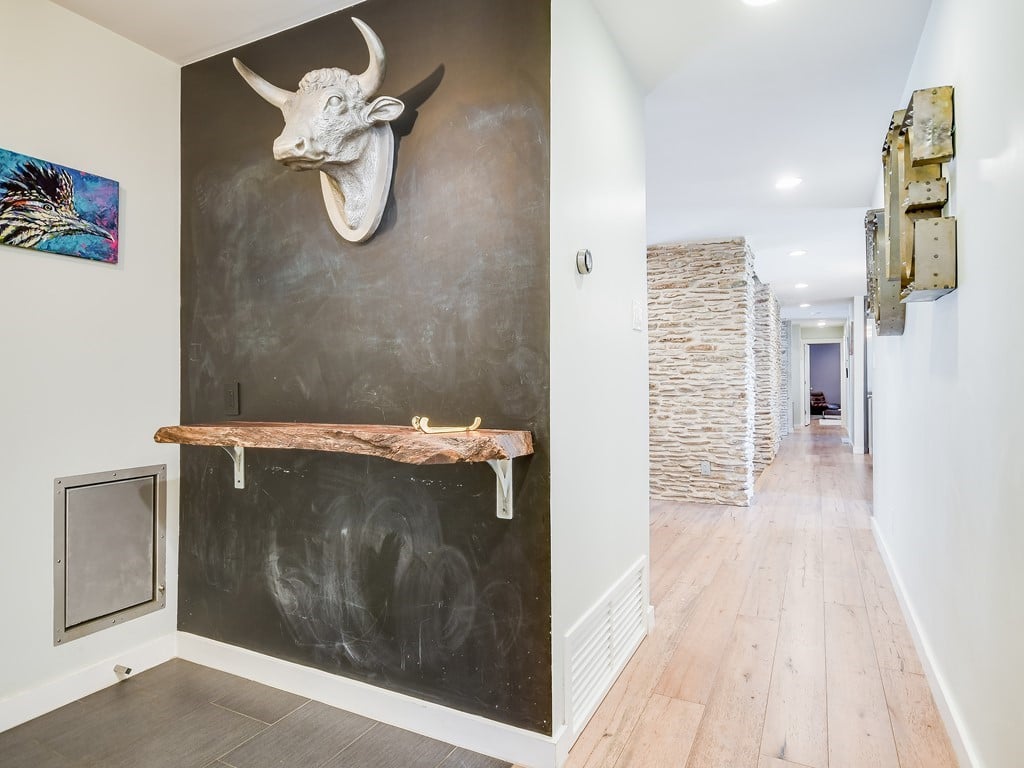
Entryway with a longhorn sculpture on a dark accent wall beside a stone-lined hallway.
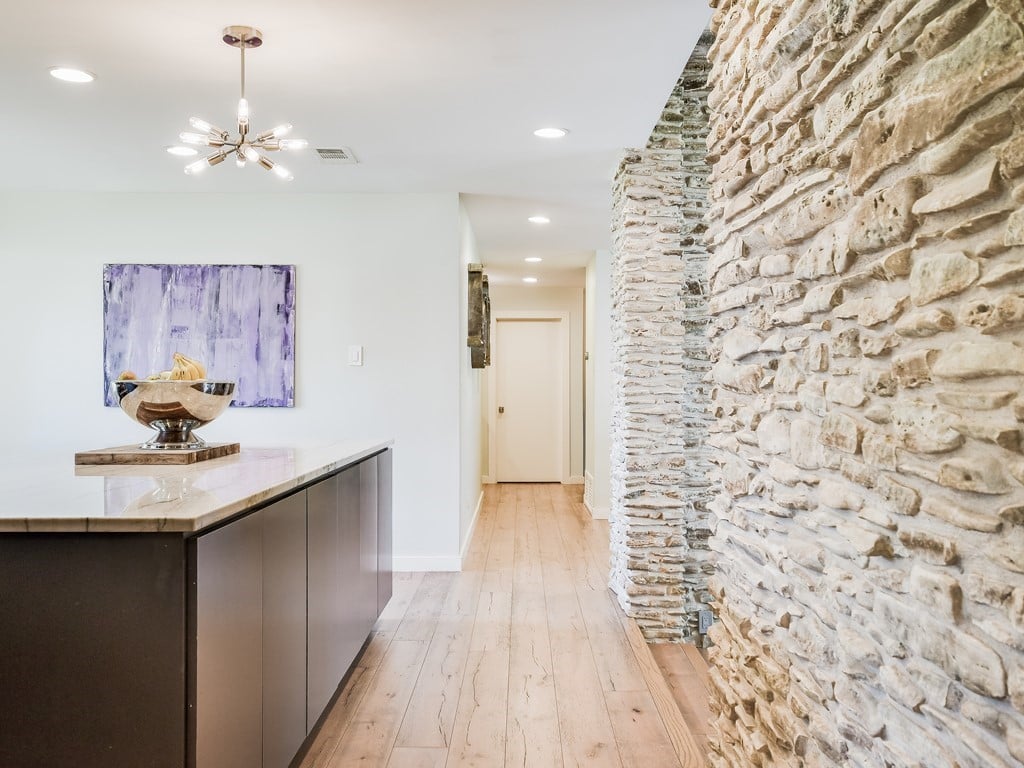
Kitchen island beside a prominent exposed stone wall and light wood hallway.
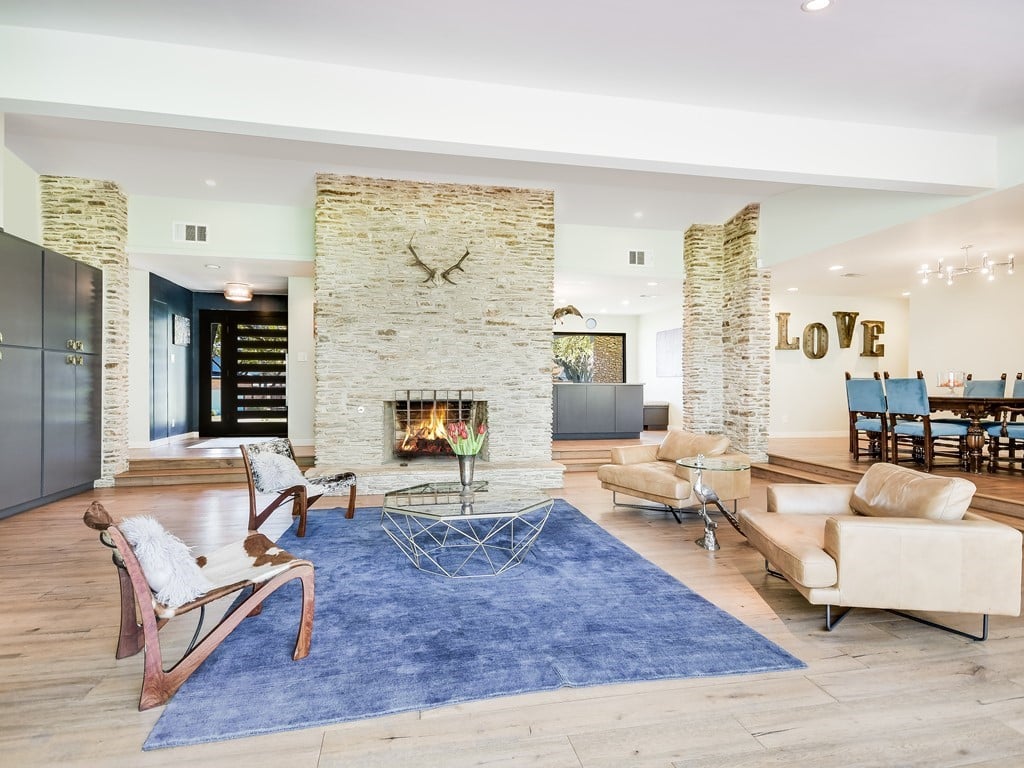
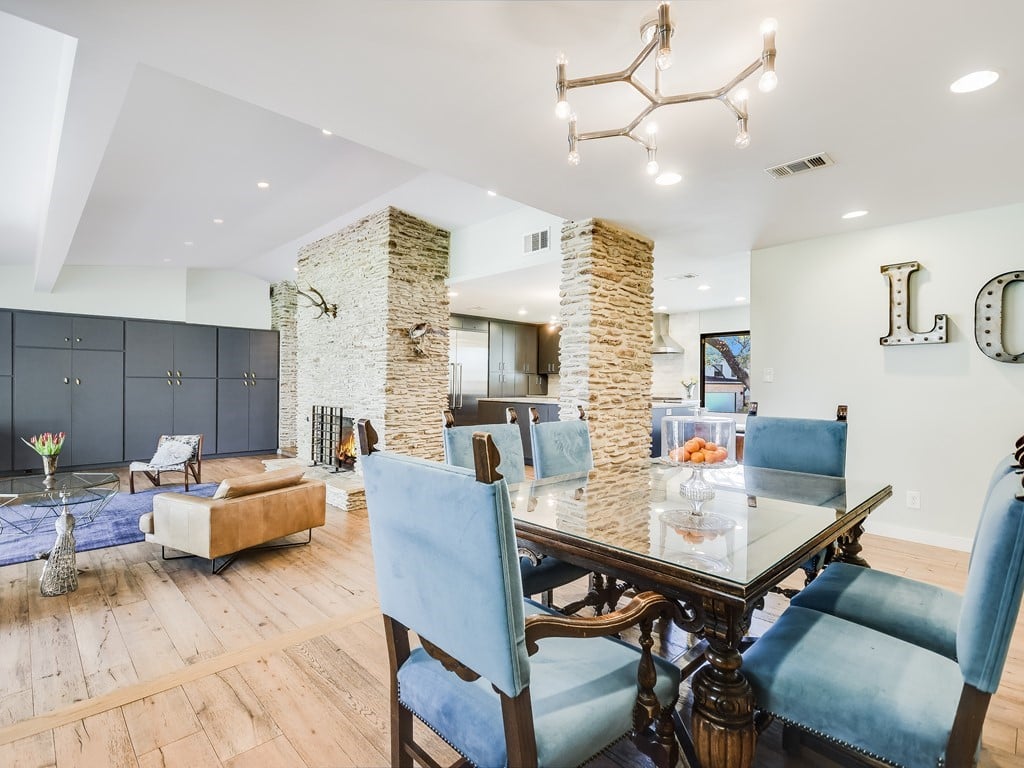
Open-plan living room with a stone fireplace, blue rug, cream seating, and adjoining dining area.
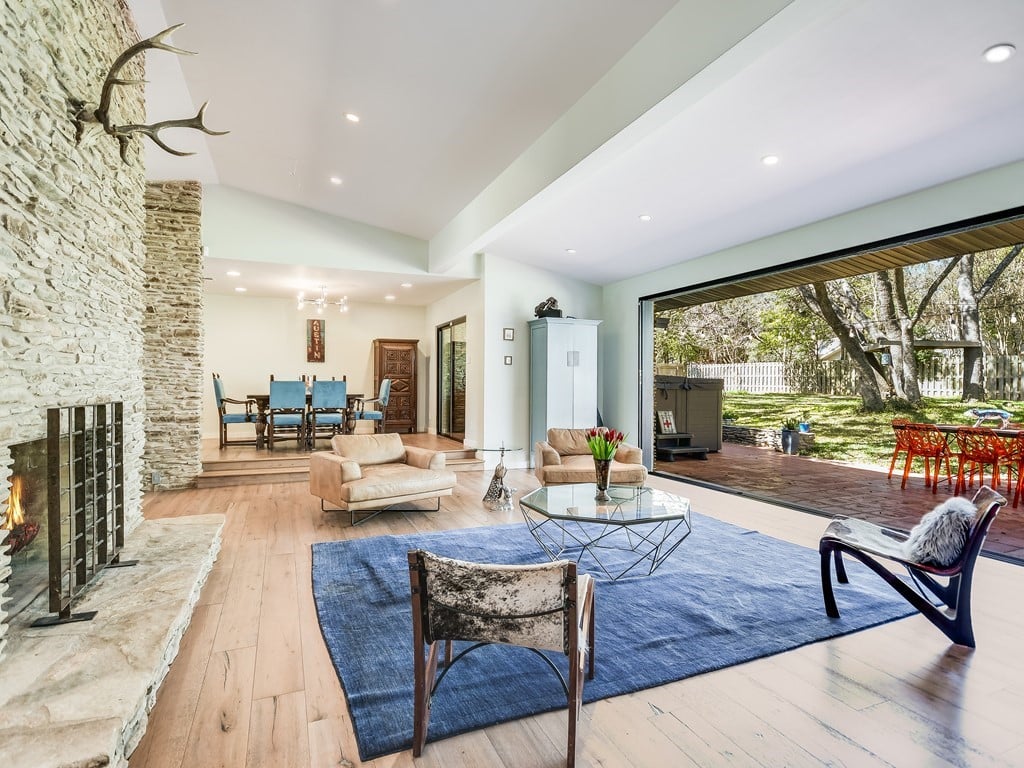
Living room with a stone fireplace, blue rug, and wide opening to a covered patio.
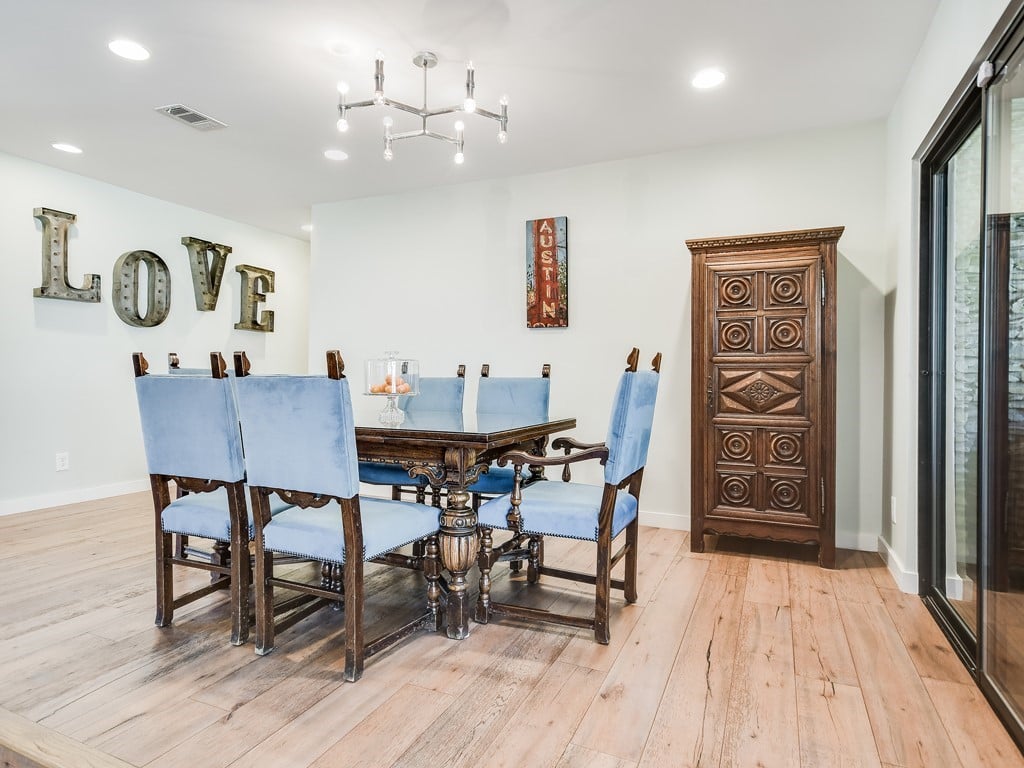
Dining room with an ornate wood table, blue chairs, carved cabinet, and LOVE wall letters.
Open-plan dining and living area with a glass-top table, blue chairs, stone columns, and a fireplace.
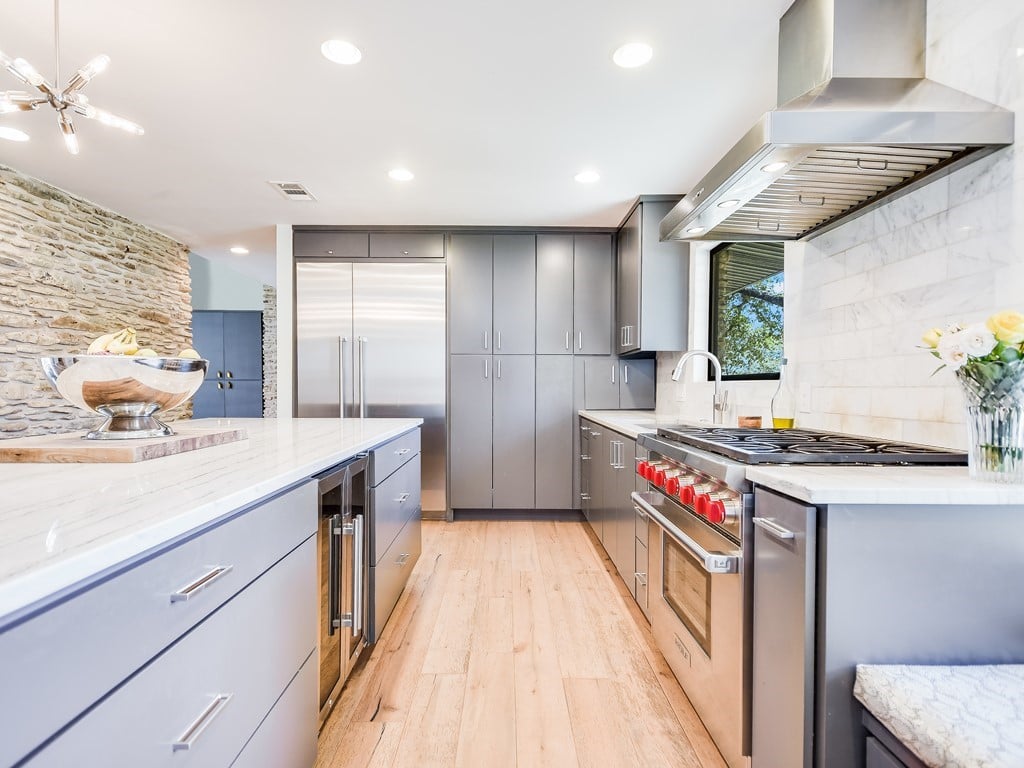
Modern kitchen with gray cabinets, marble counters, stainless steel appliances, and a stone accent wall.
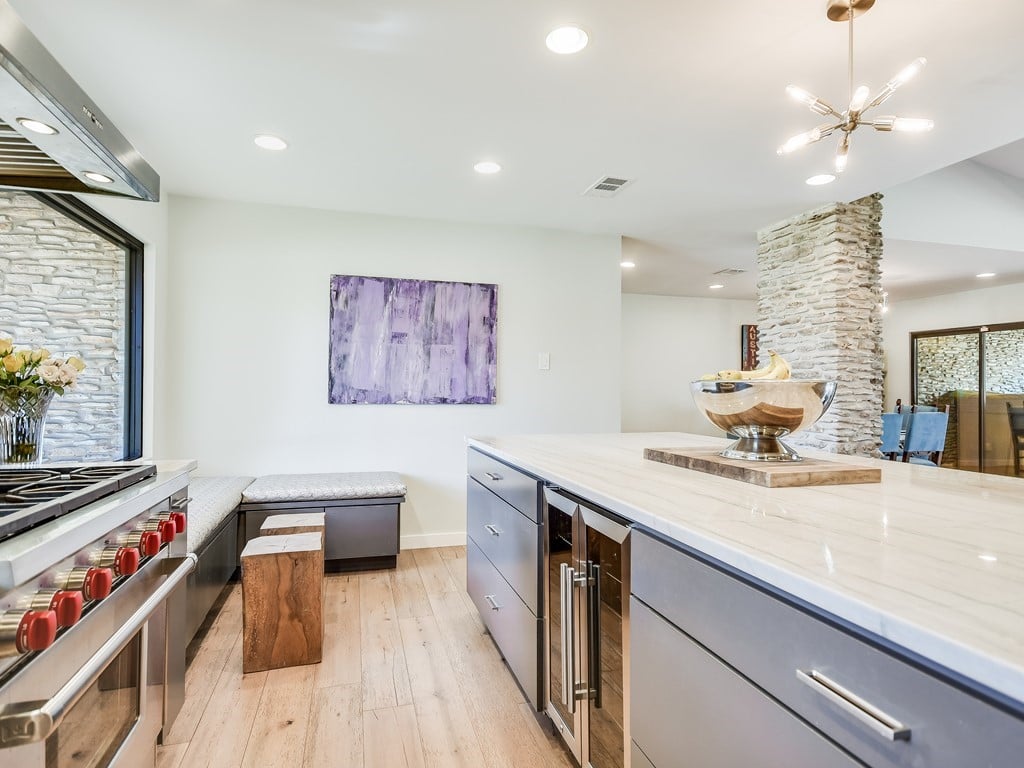
Kitchen with a large white island, stainless steel range, and stone-clad column.
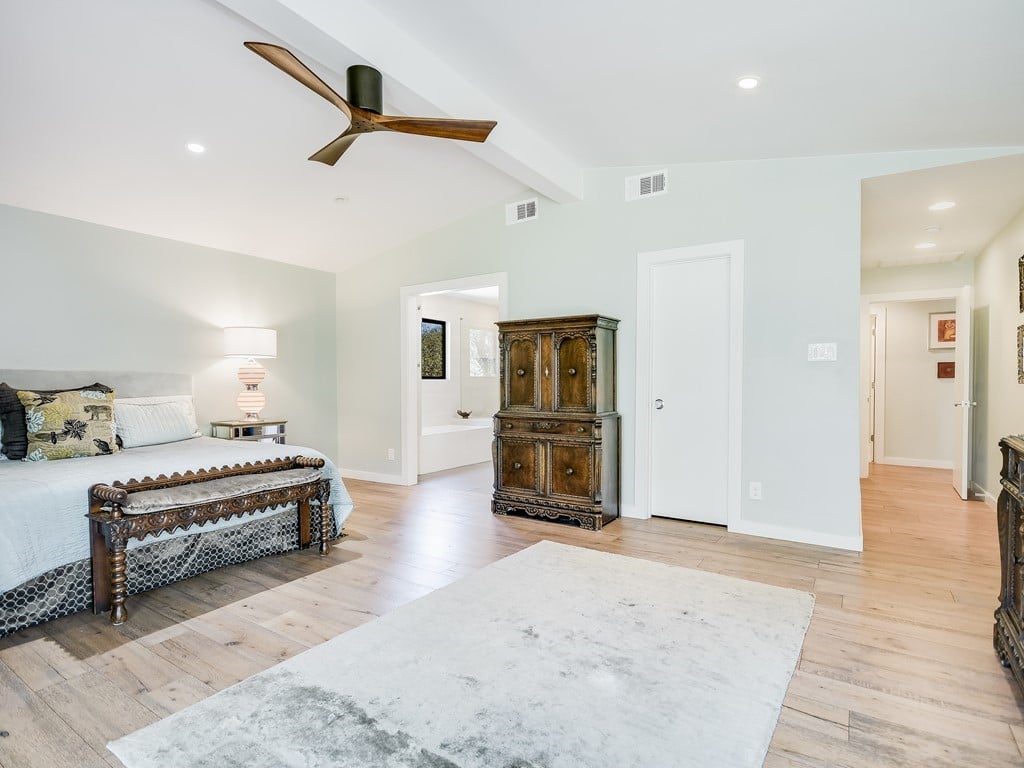
Bedroom with a vaulted ceiling, carved wooden furniture, pale hardwood floors, and a large area rug.
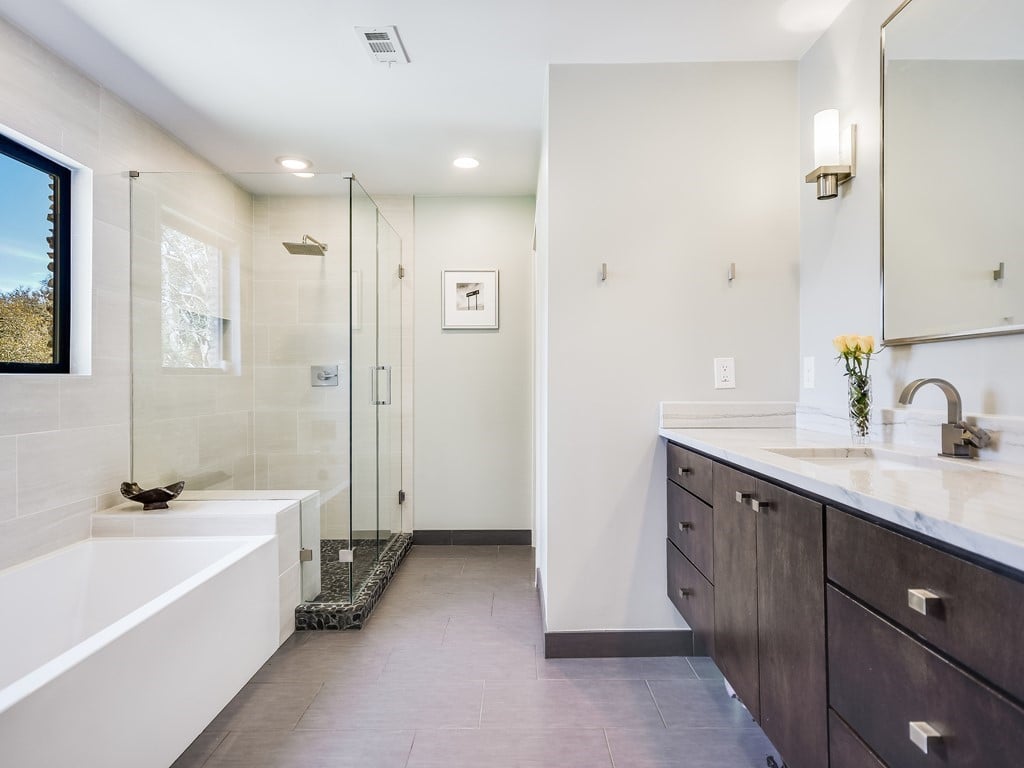
Modern bathroom with a freestanding tub, glass shower, and long dark wood vanity.
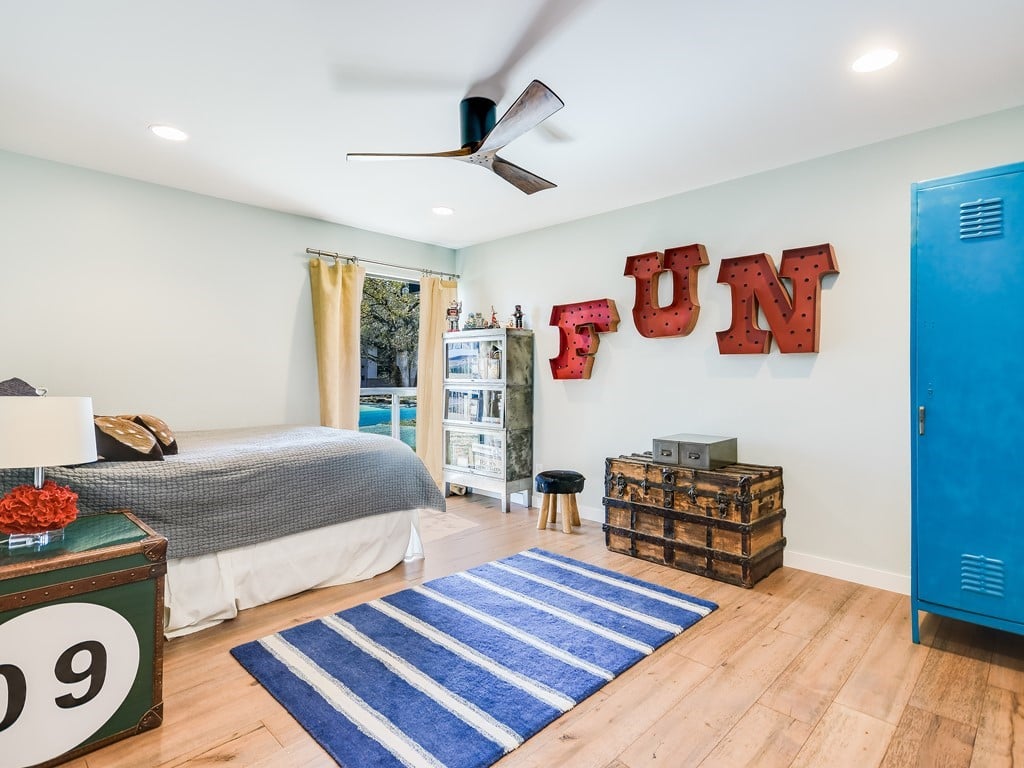
Bedroom with red “FUN” letters, a blue locker-style cabinet, and a window overlooking a pool.
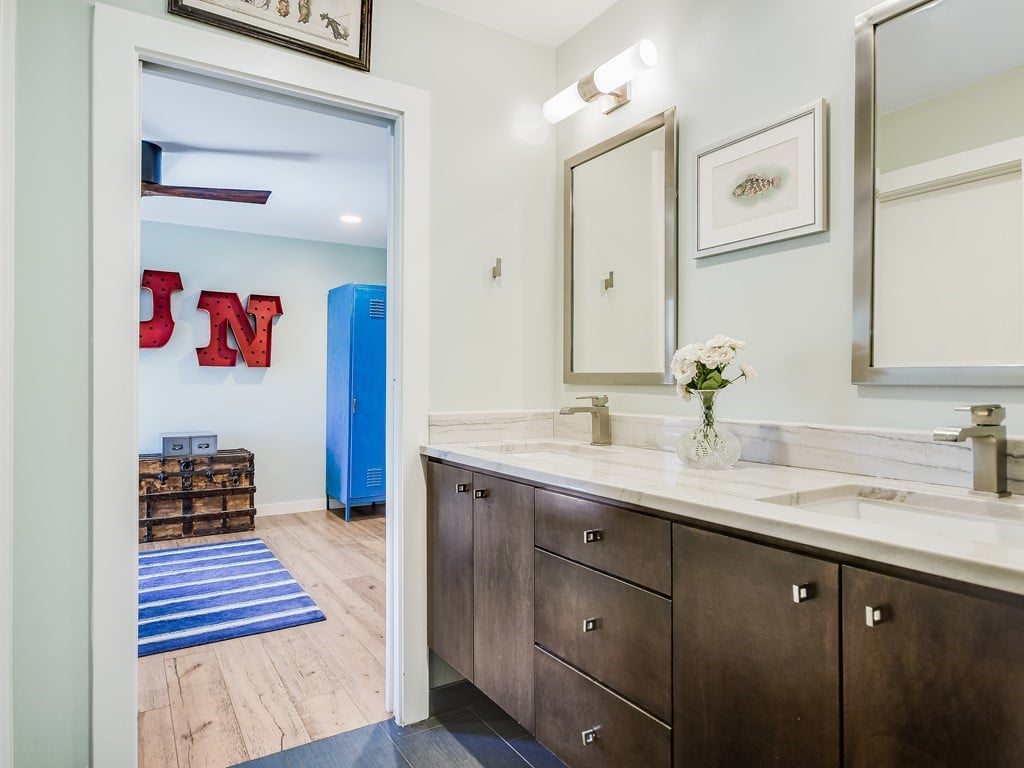
Bathroom with a long marble vanity, dark wood cabinets, and an adjoining room with a blue locker.
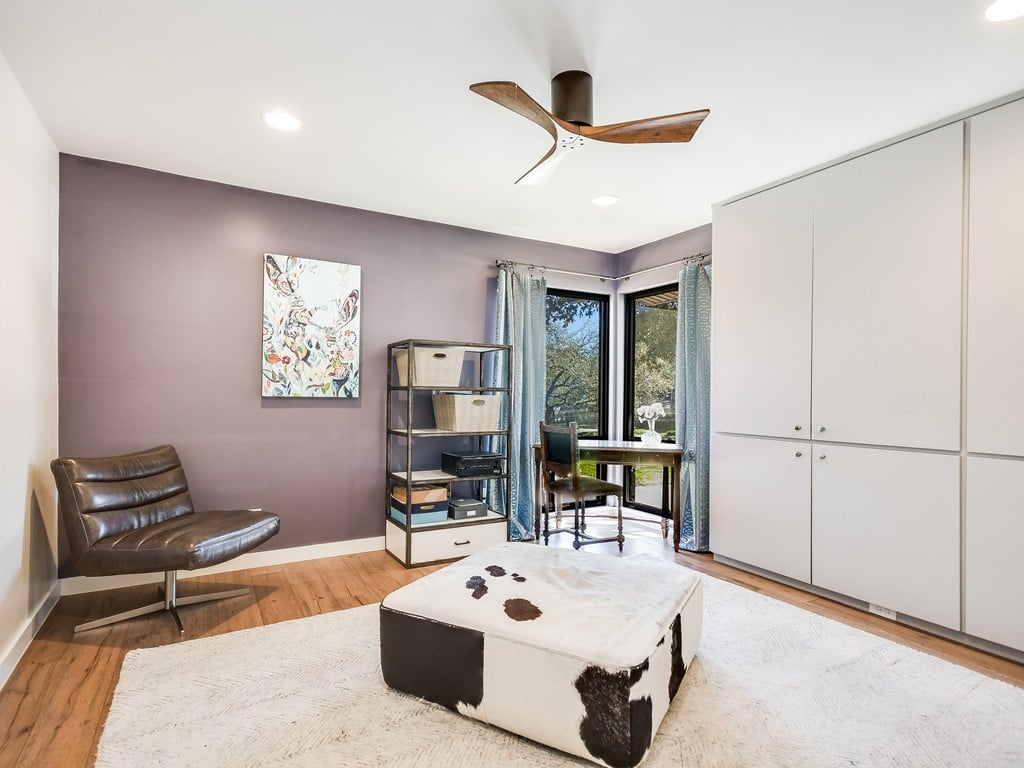
Home office with white built-in cabinets, corner windows, and a cowhide-patterned ottoman.
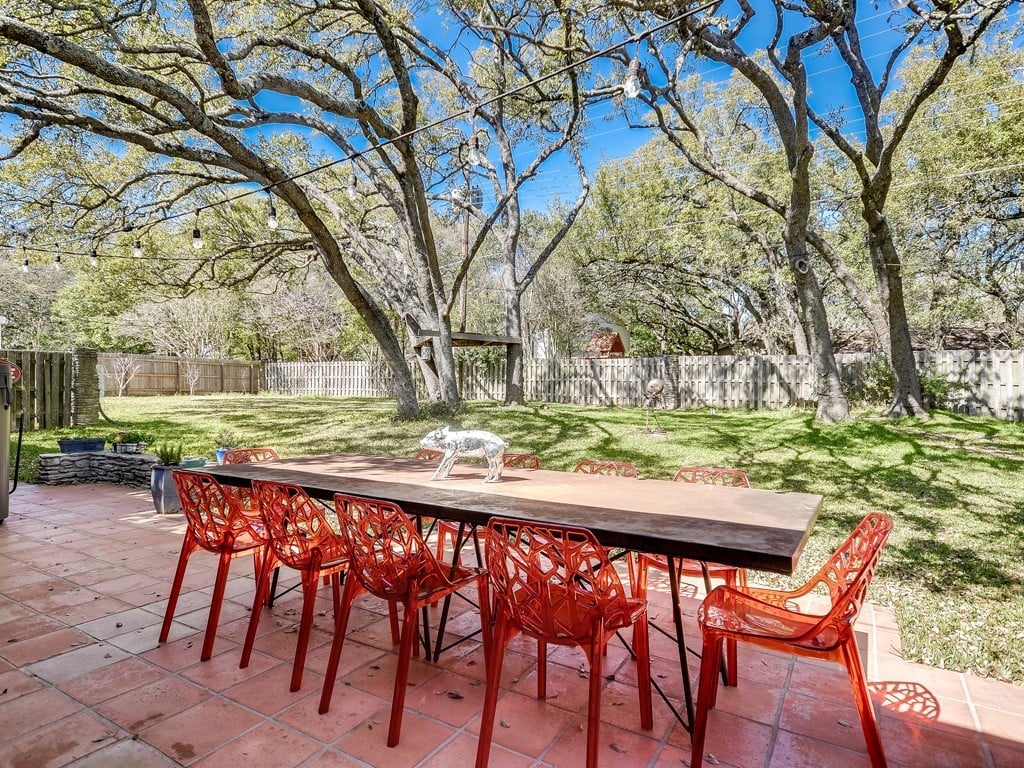
Backyard patio with a long dining table, red chairs, mature trees, and string lights.
See all photos
Stone-clad home with a dark front door, mature trees, and a metal garden sculpture.
Stephanie Panozzo

Northwest Hills

Price Upon Request 4006 Knollwood Dr, Austin, TX 78731

This exceptional, single story home on .4 acres has been completely updated. The beautiful stone exterior is carried interiorly, anchoring the spacious living area on one end with a multi sliding glass door system on the other, welcoming the outdoors into the home. Imagine the feeling of your own private park as you view the expansive, flat backyard.


The floor plan is sensible and efficient with an entertainer’s kitchen and dining area open to the living, yet having their own defining spaces. Retreat to the master suite located on one side of the home, while the secondary bedrooms are located on the other end. This home offers an easy and casual lifestyle. 

 

4006Knollwood.com

  • Sold
    Status
  • 4
    Bedrooms
  • 3
    Bathrooms
  • 2,869 Sq.Ft.
    Living Area

Features & Amenities

Area & Lot

  • Status: Sold
  • Living Space: 2,869 Sq.Ft.
  • Lot Size: 0.4 Acres
  • Type: Residential

Interior

  • Total Bedrooms: 4
  • Total Bathrooms: 3
  • Full Bathrooms: 3

Exterior & Building

  • Garage Space: 2

Northwest Hills

Work With Me

Stephanie has aligned herself with unparalleled teams to facilitate project feasibility and land development. Her keen sense of design sets expectations for both buyers and sellers.
Contact