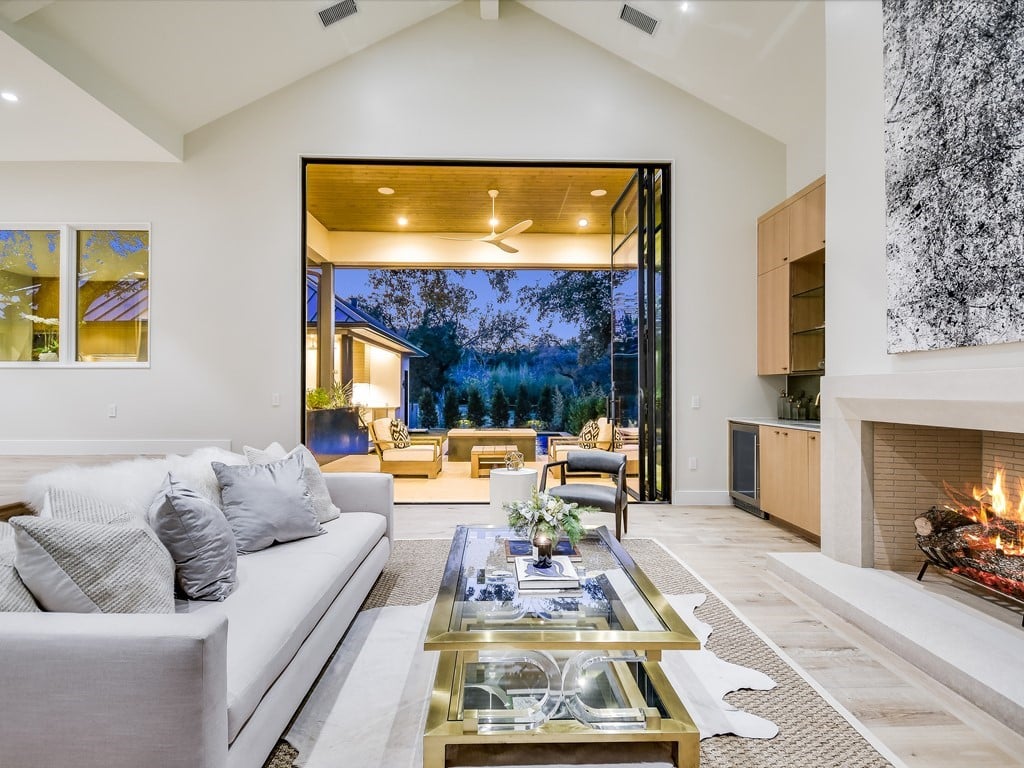
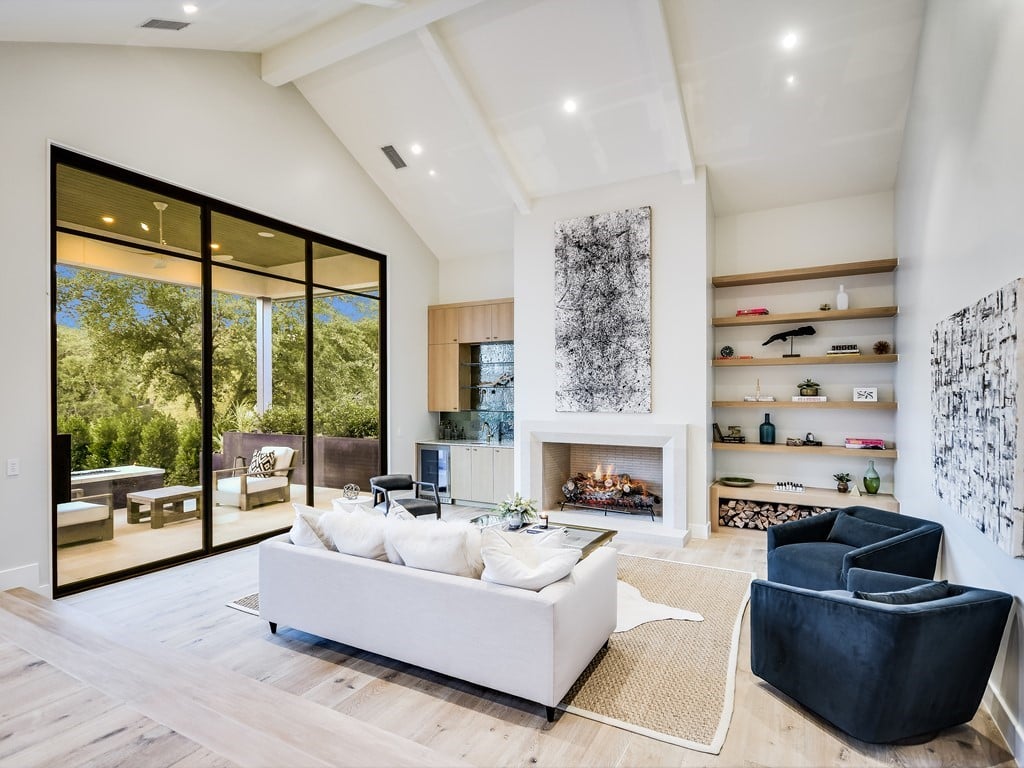
Modern living room with a lit fireplace and wide-open doors to a covered patio.
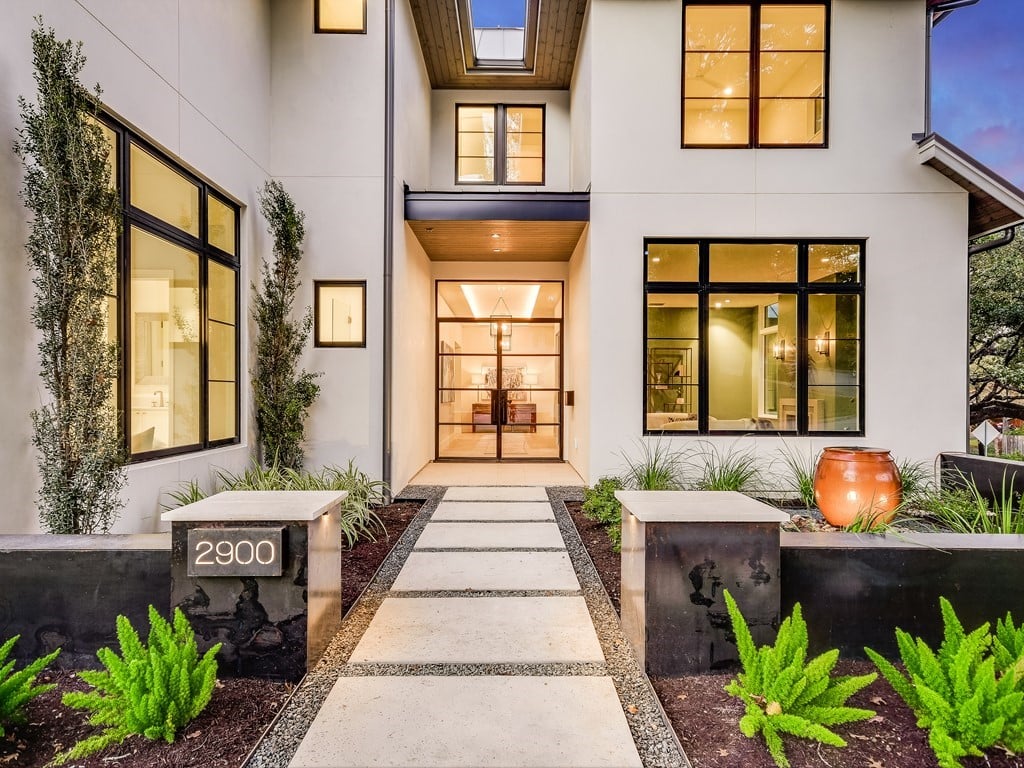
Modern two-story home with large windows and a landscaped walkway to its glass entry.
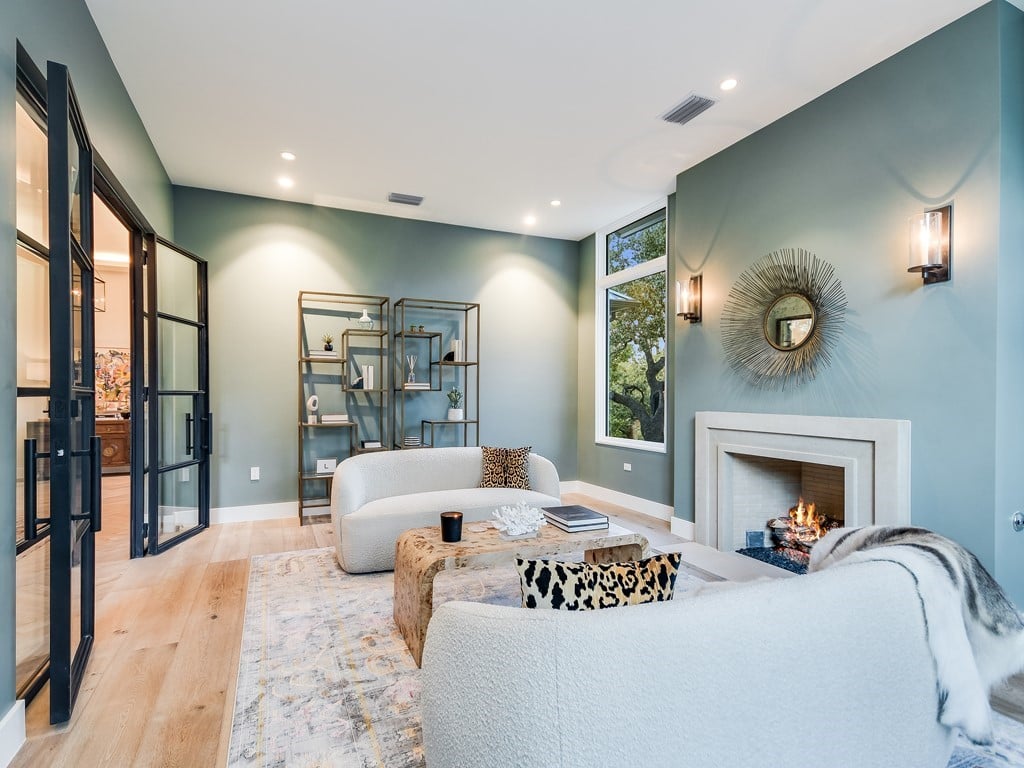
Living room with a modern fireplace, pale blue-green walls, white sofas, and black-framed glass doors.
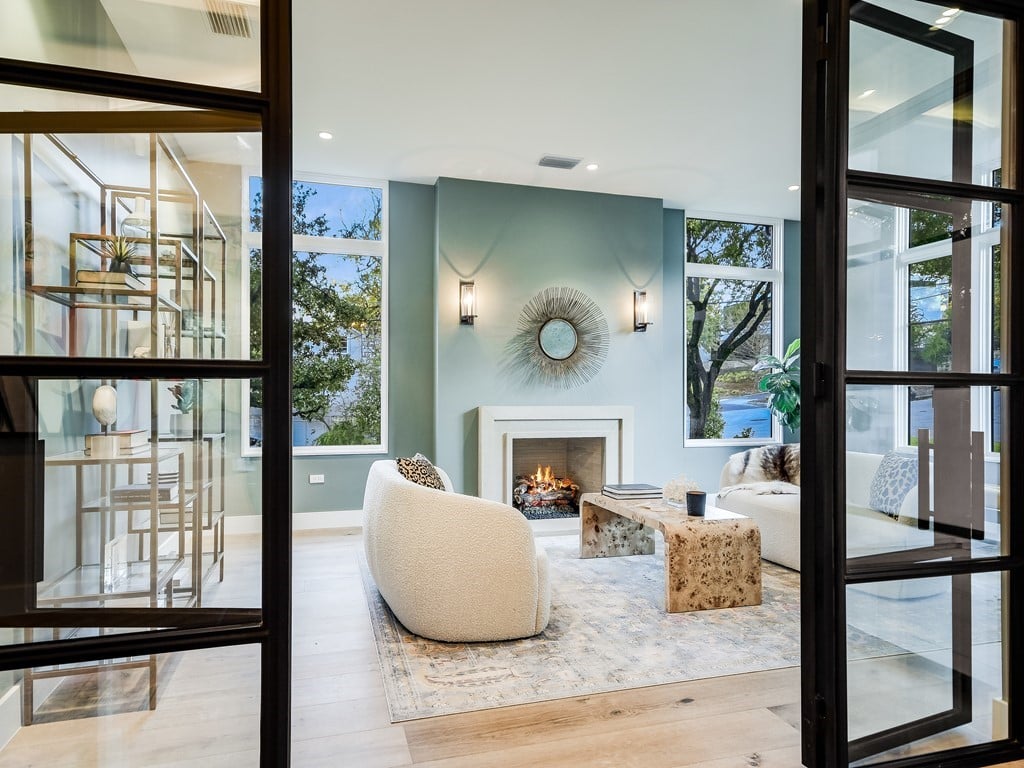
Staged living room with a modern fireplace, sculptural chairs, and black-framed glass doors.
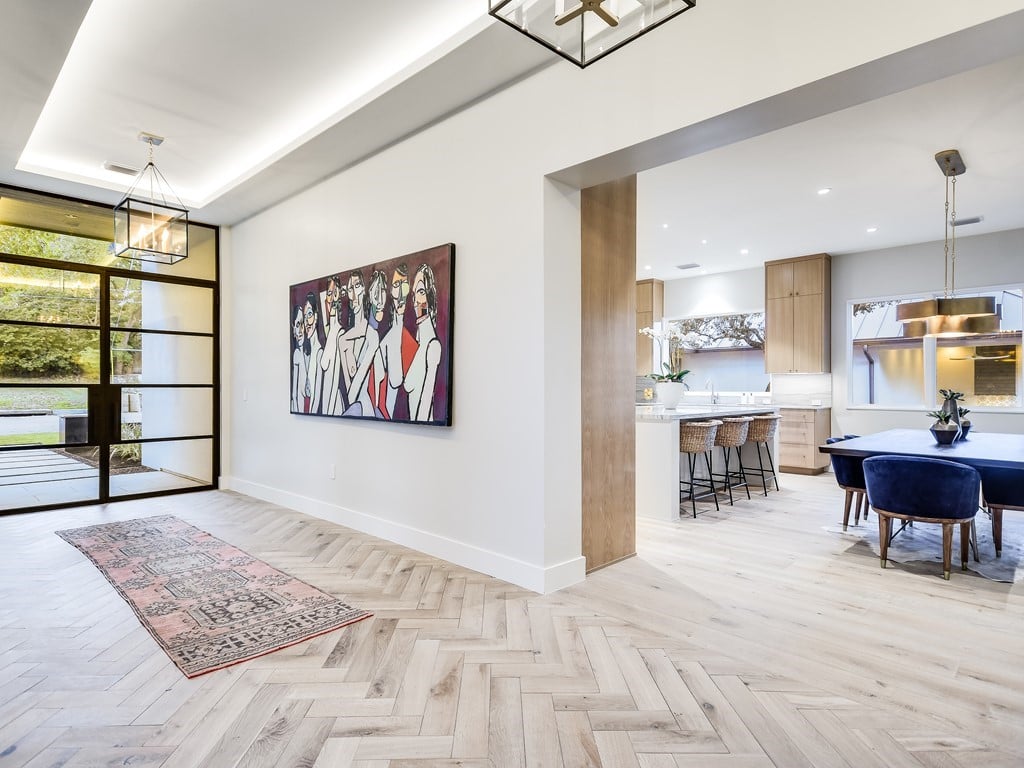
Entryway with pale herringbone floors, black-framed glass doors, and an open view into the kitchen and dining area.
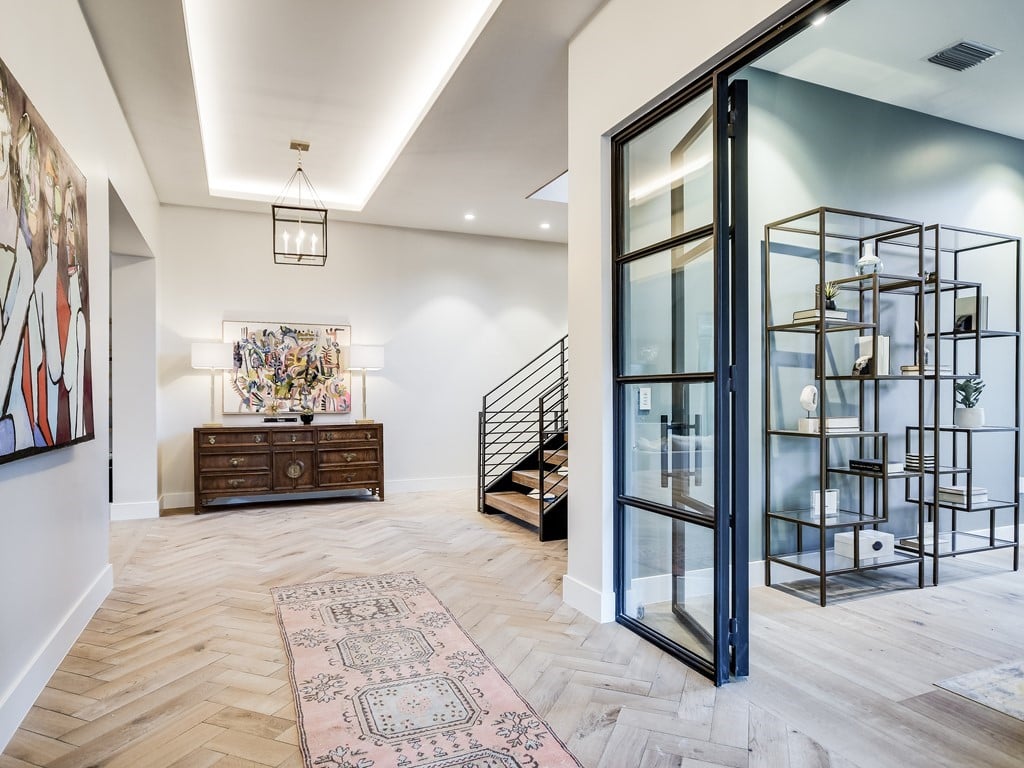
Entry hall with herringbone floors, a patterned runner, colorful artwork, and black-framed glass doors.
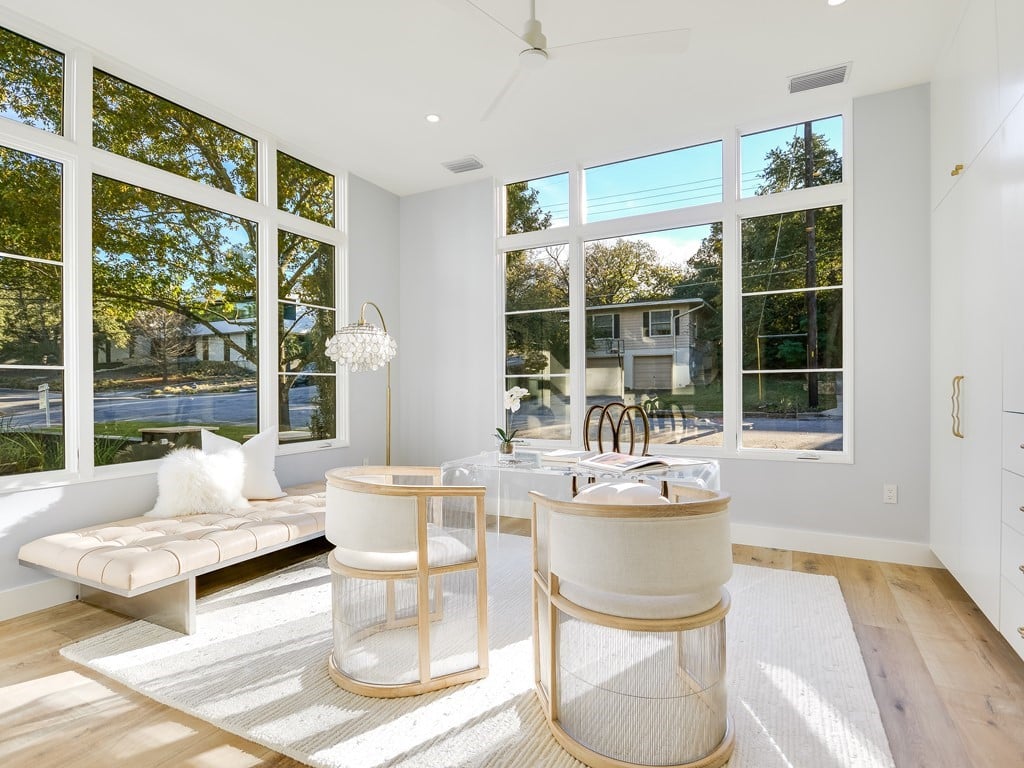
Bright living room with tall windows, a white sofa, rounded chairs, and views of trees.
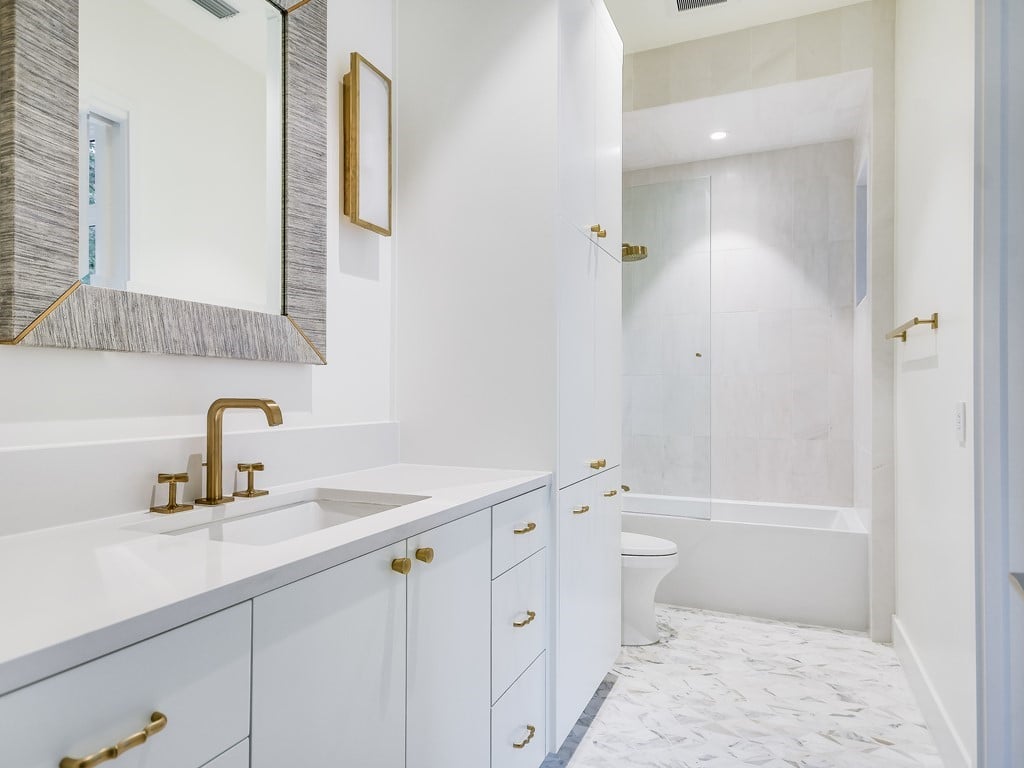
Modern bathroom with a long white vanity, brass fixtures, and a glass-screened tub-shower.
Living room with white sofa, fireplace, vaulted ceiling, and glass doors to a patio.
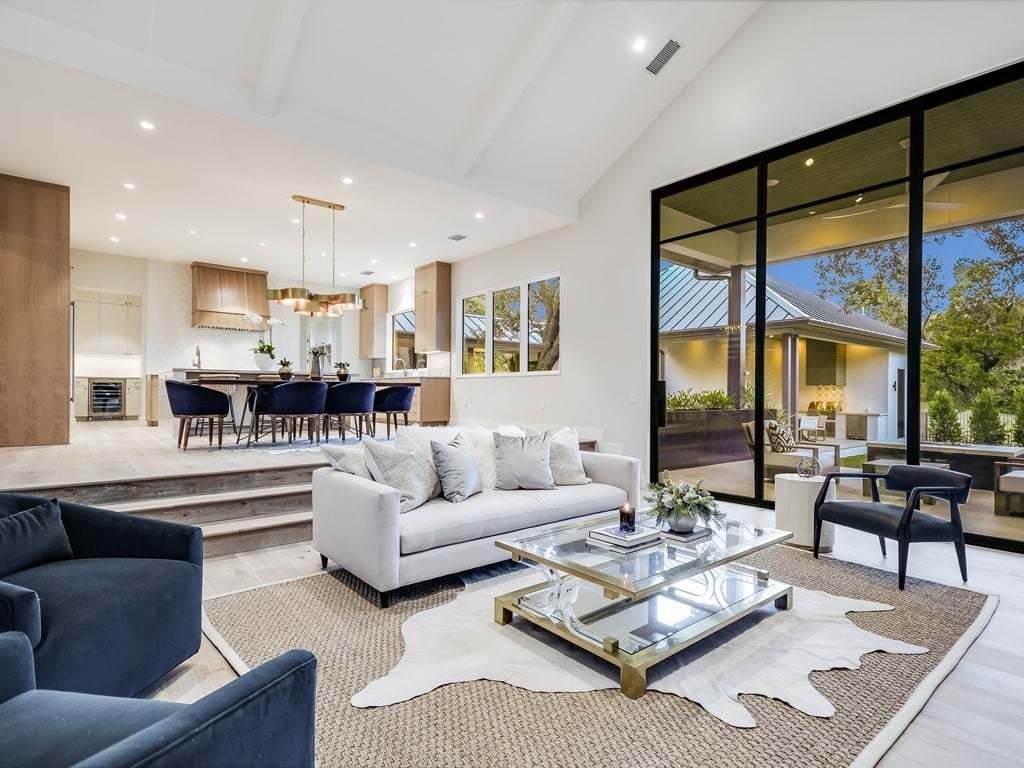
Open-plan living room with white sofa, glass coffee tables, and a dining area beside large patio doors.
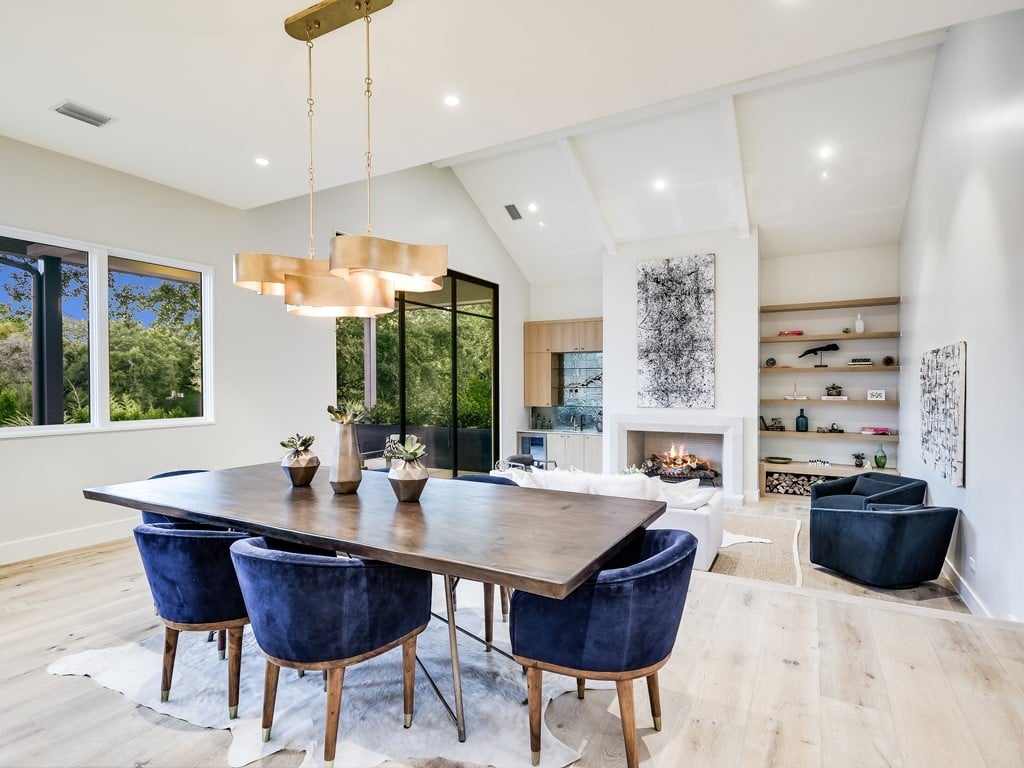
Open-plan dining and living room with navy chairs, a fireplace, and large windows overlooking trees.
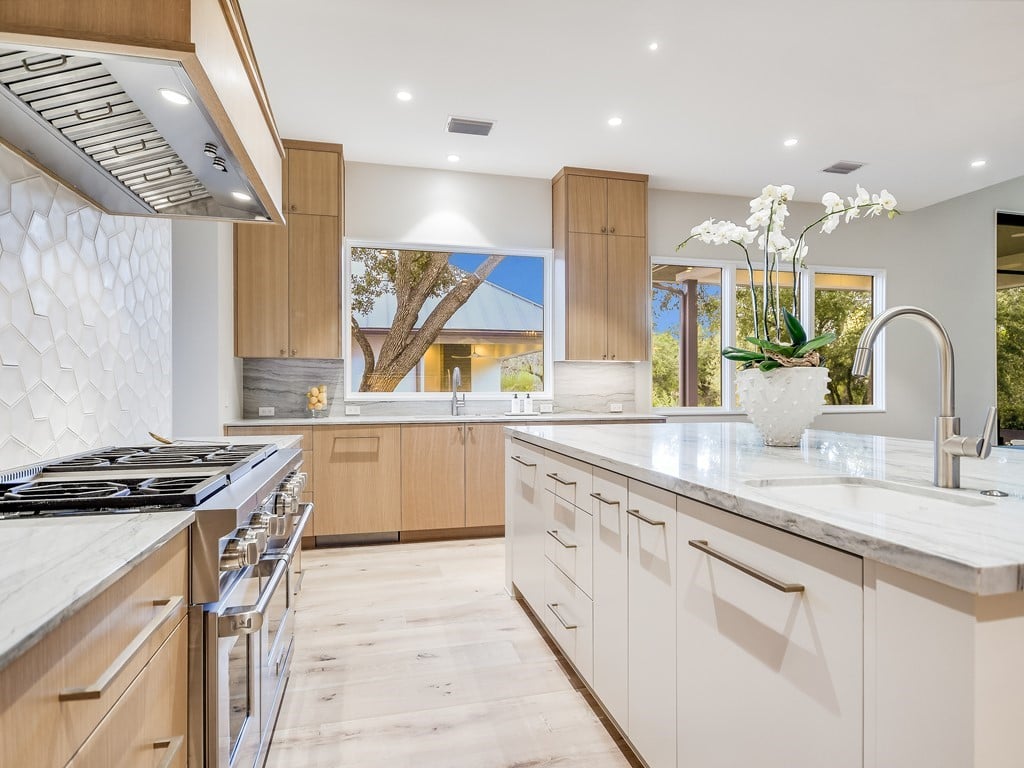
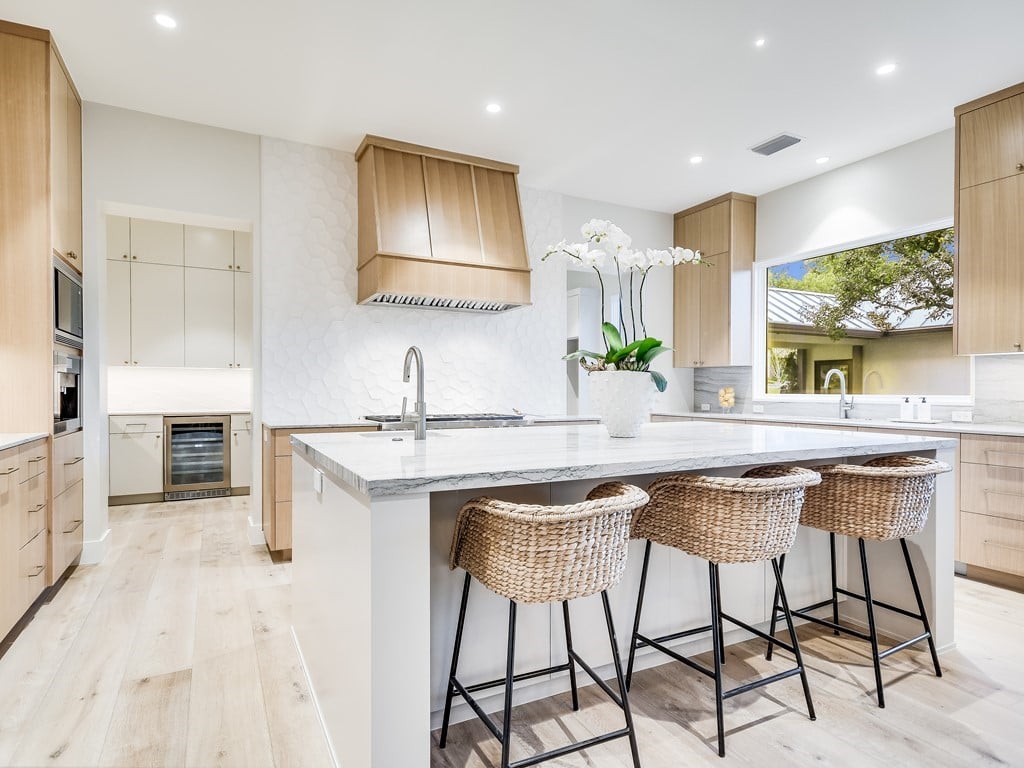
Modern kitchen with a marble island, light wood cabinets, and windows overlooking trees.
Modern kitchen with a marble island, woven bar stools, and light wood cabinetry.
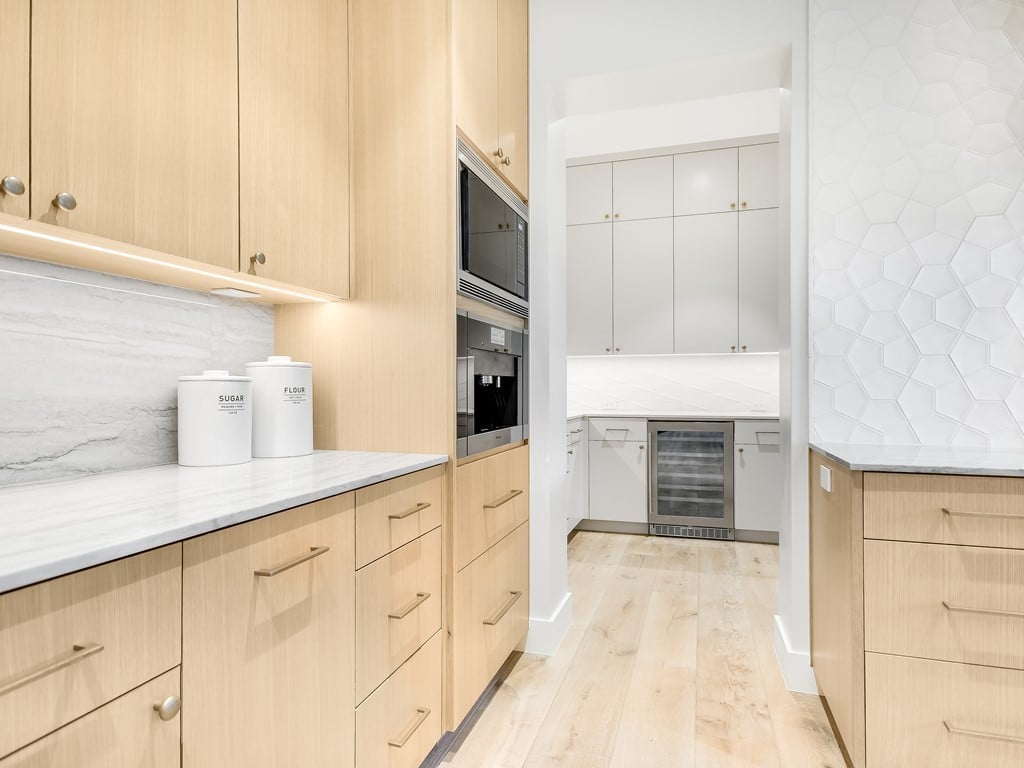
Modern kitchen with light wood cabinetry, marble counters, double ovens, and a wine refrigerator.
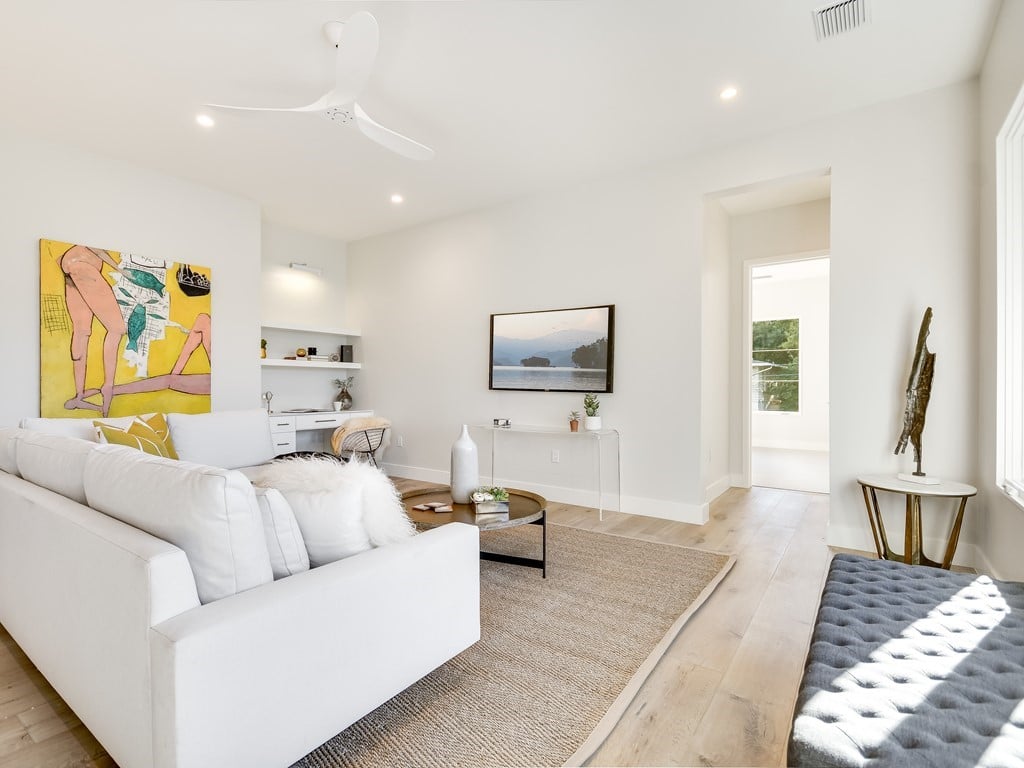
Bright living room with a white sectional, colorful wall art, and pale wood floors.
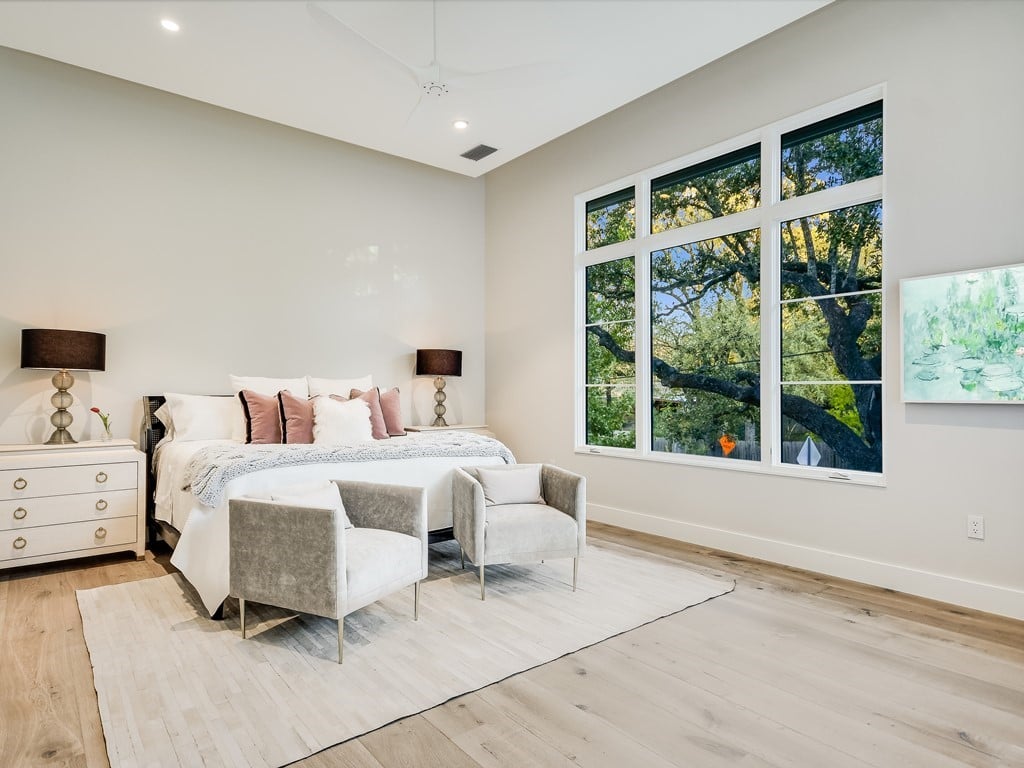
Staged bedroom with a king bed, two chairs, pale wood floors, and large windows overlooking trees.
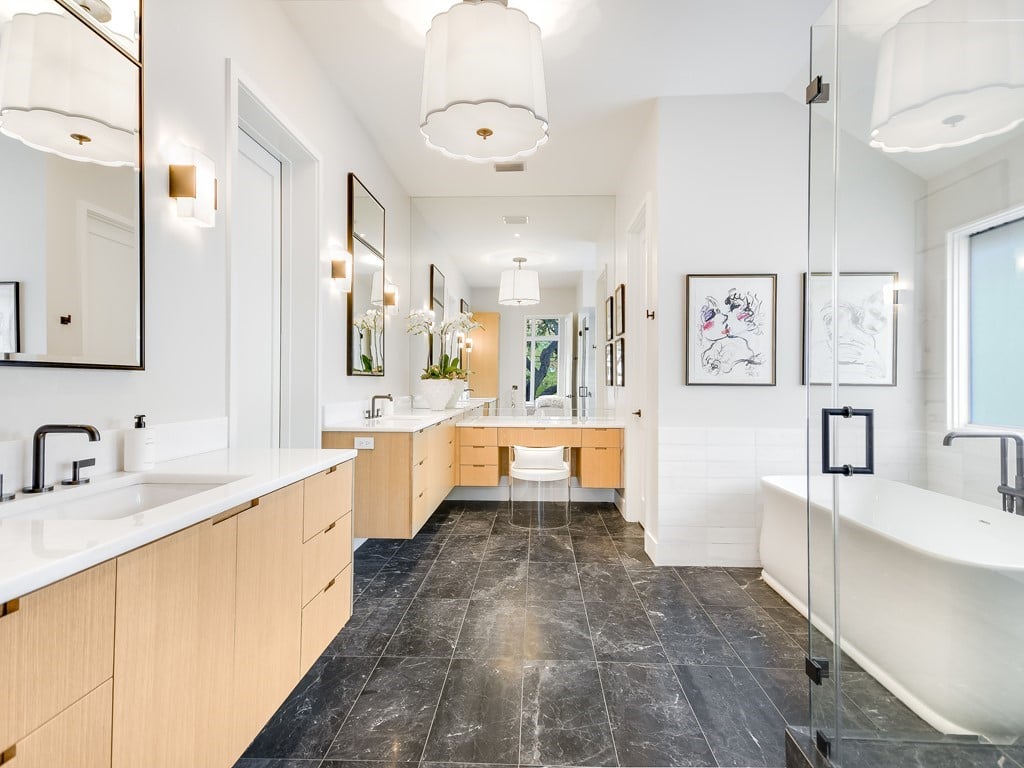
Bright bathroom with a long double vanity, dark tile floor, and freestanding tub beside a glass shower.
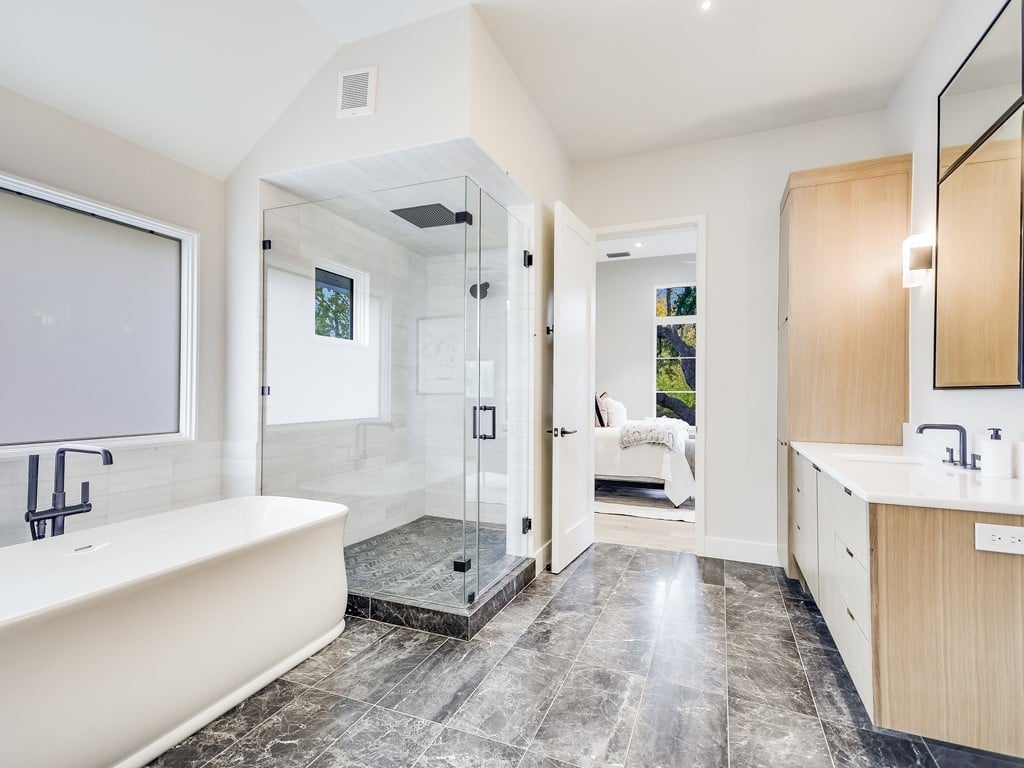
Modern bathroom with a freestanding tub, glass shower, dark tile floor, and light wood vanity.
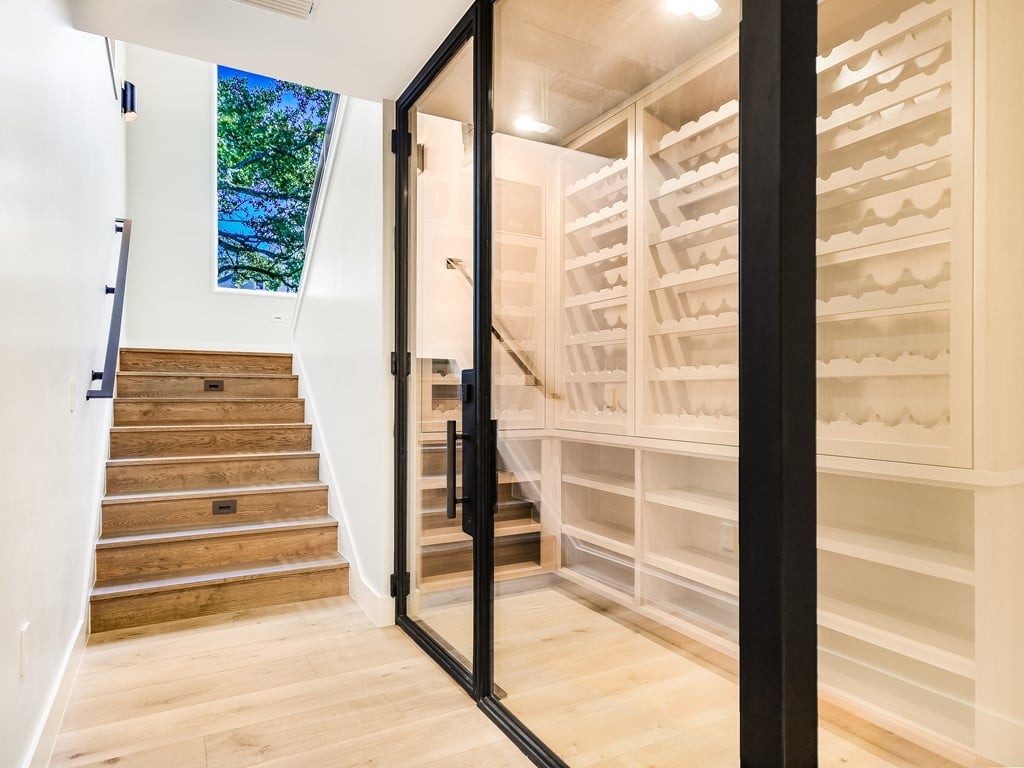
Wine room with empty built-in racks behind glass doors beside a wood staircase.
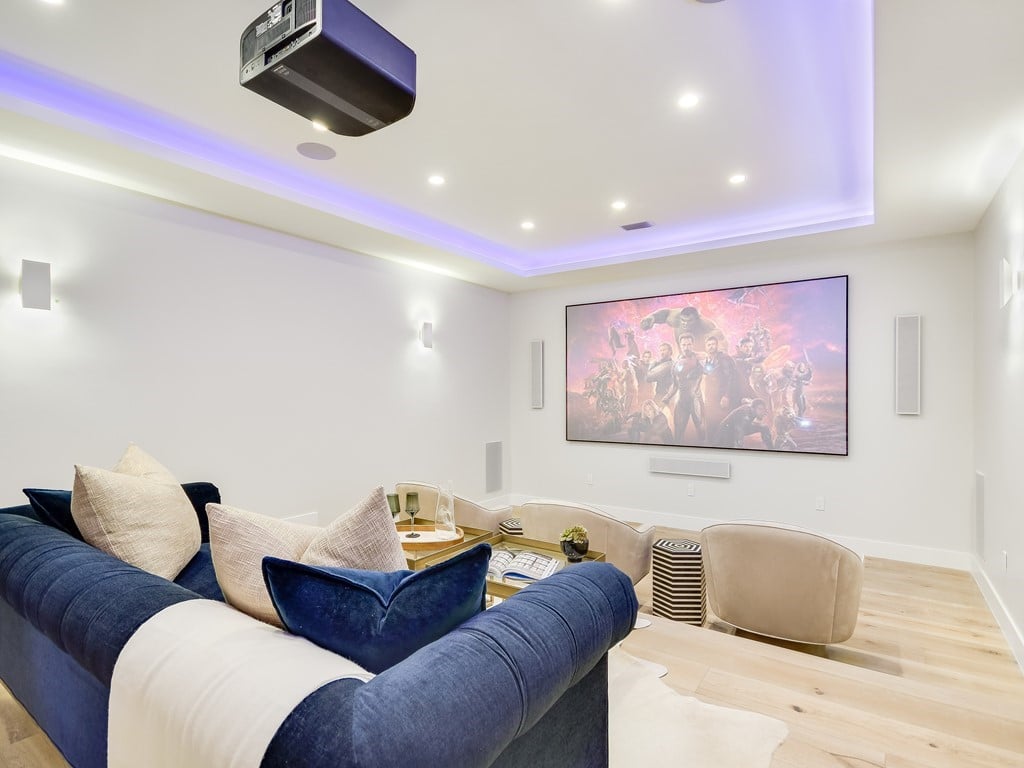
Home theater with a ceiling-mounted projector, large screen, and plush blue and beige seating.
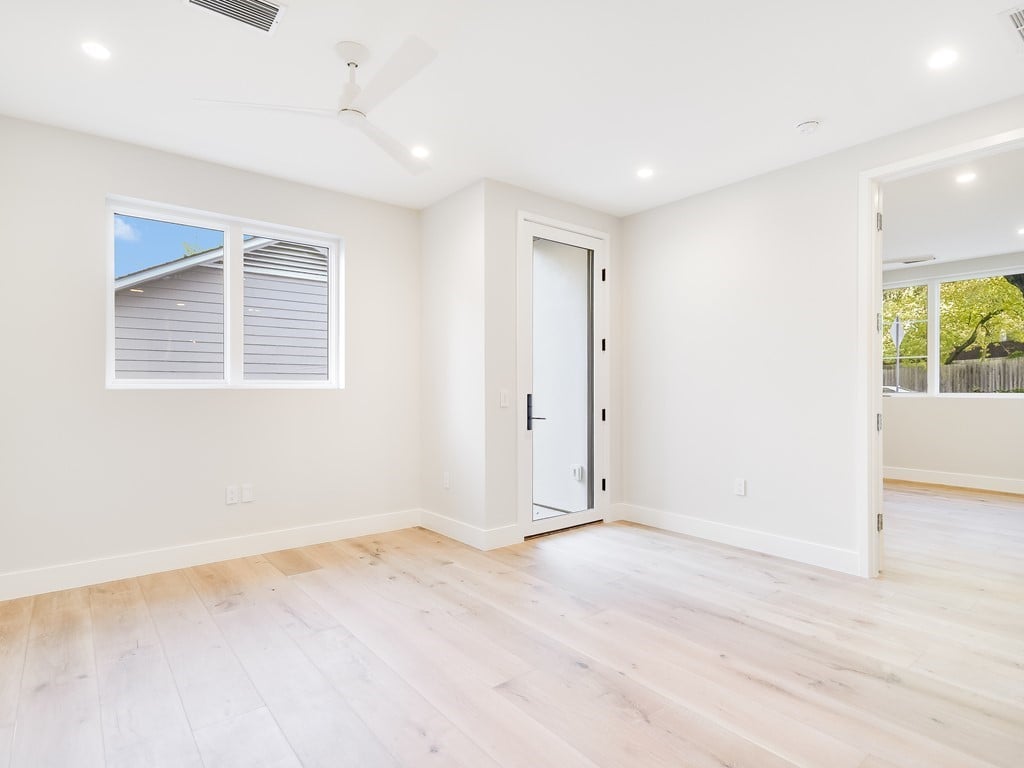
Empty bright room with pale wood floors, a ceiling fan, and a glass-paneled door.
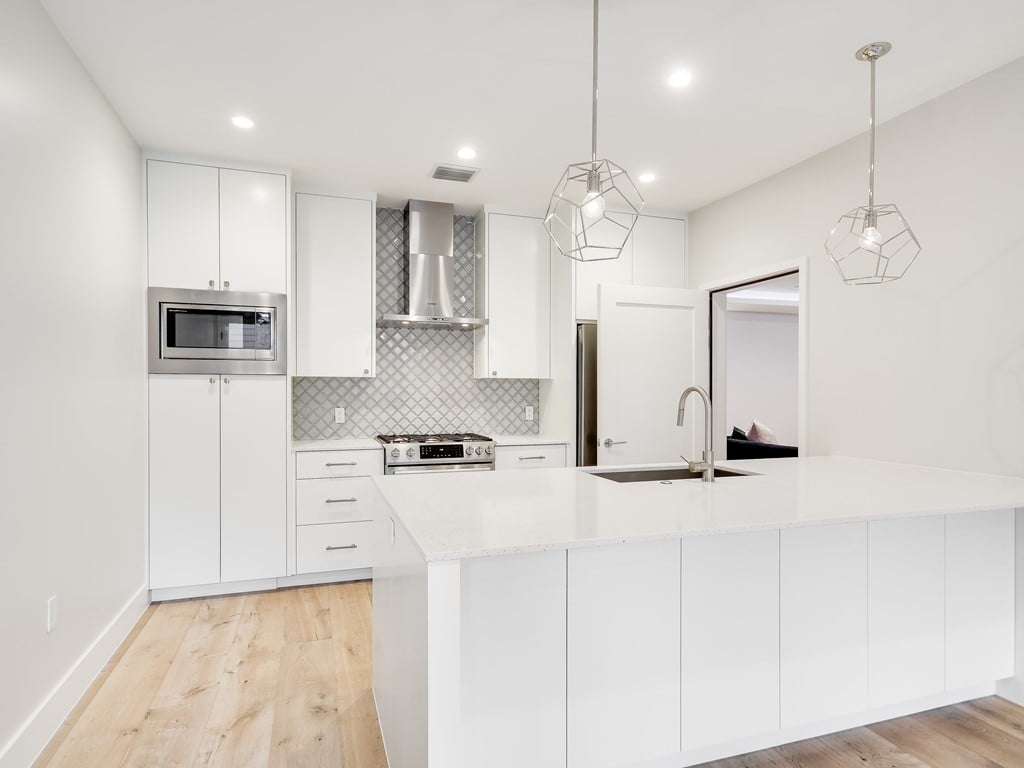
Modern white kitchen with a large island, patterned backsplash, stainless-steel appliances, and wood flooring.
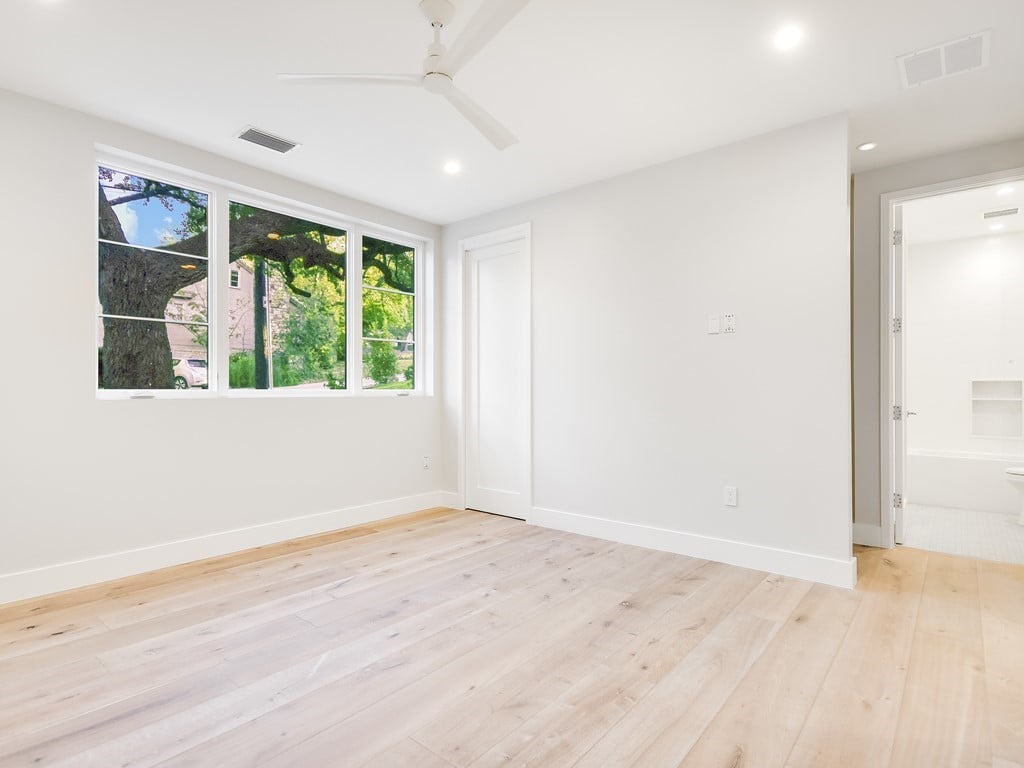
Vacant bedroom with pale wood floors, a ceiling fan, and a wide window overlooking leafy trees.
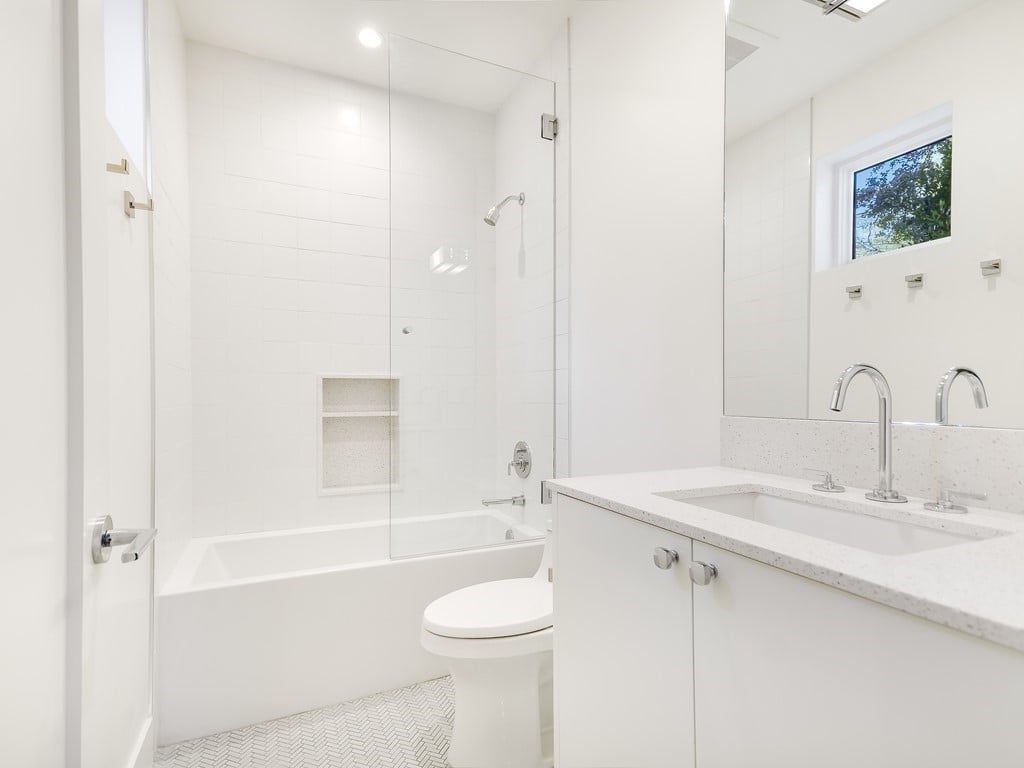
White bathroom with a glass-screened tub, recessed shower niche, and vanity beneath a window.
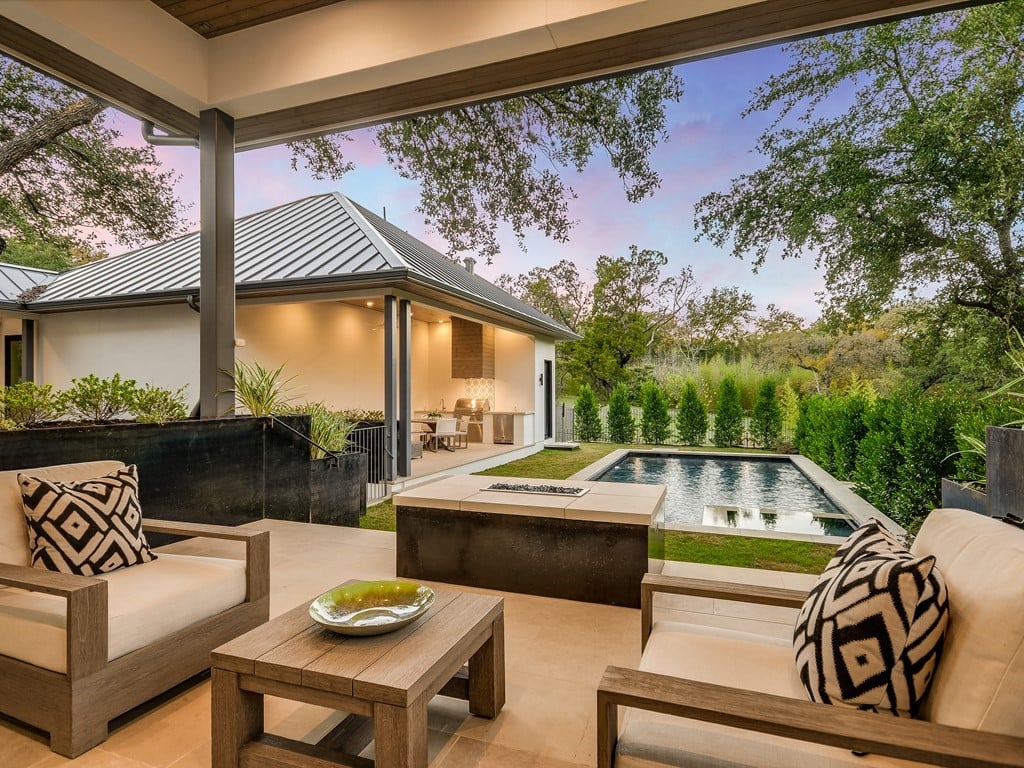
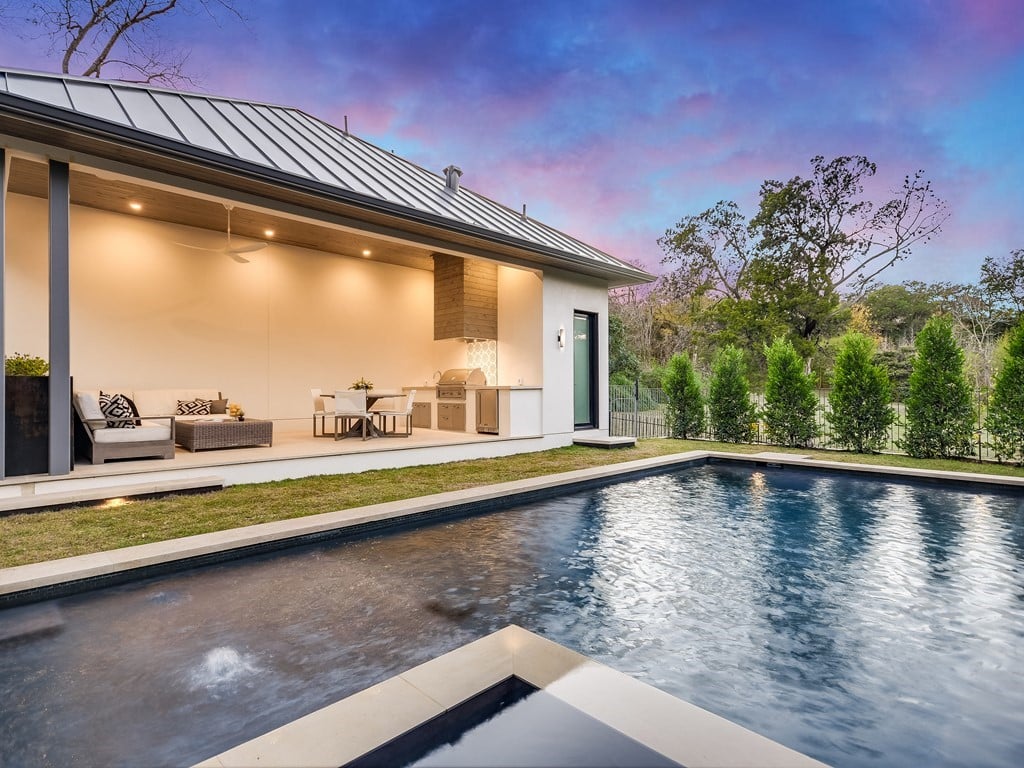
Covered patio with cushioned seating overlooking a rectangular pool and landscaped garden at dusk.
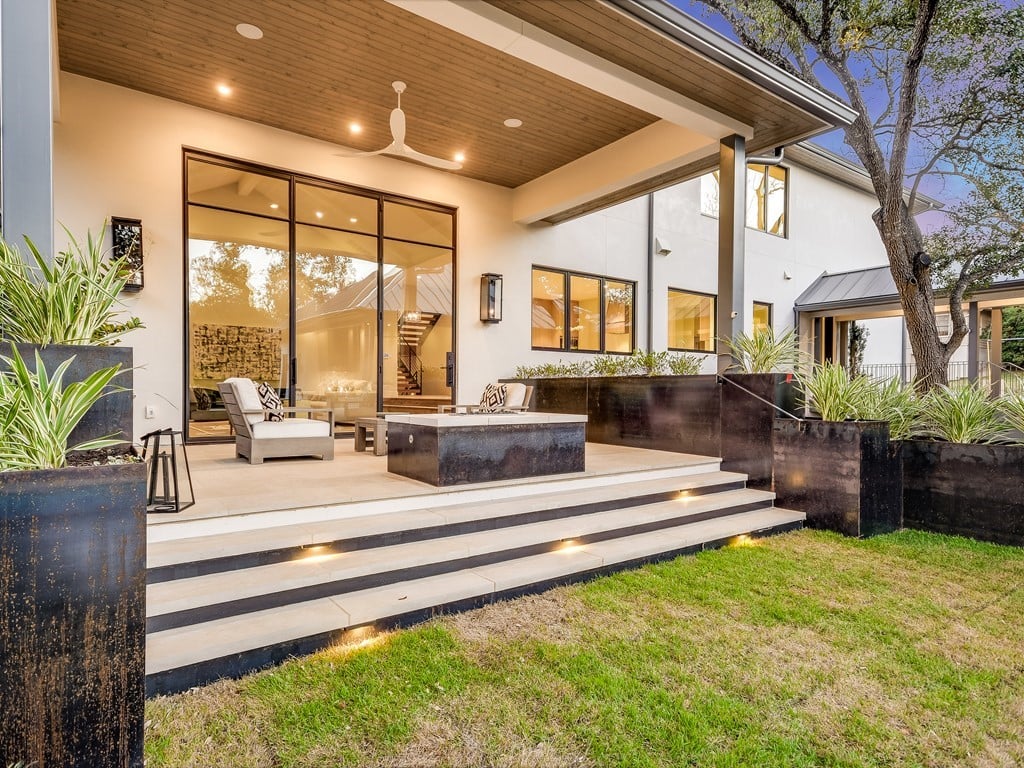
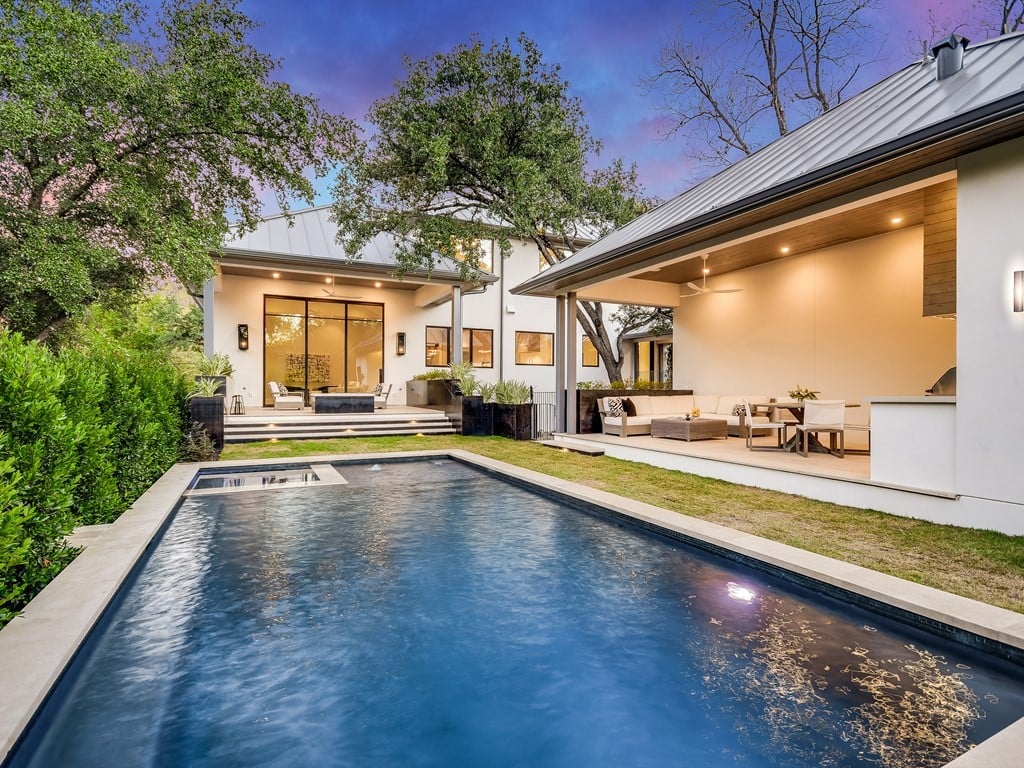
Modern home’s covered patio with a wood ceiling, glass doors, lounge seating, and raised planters.
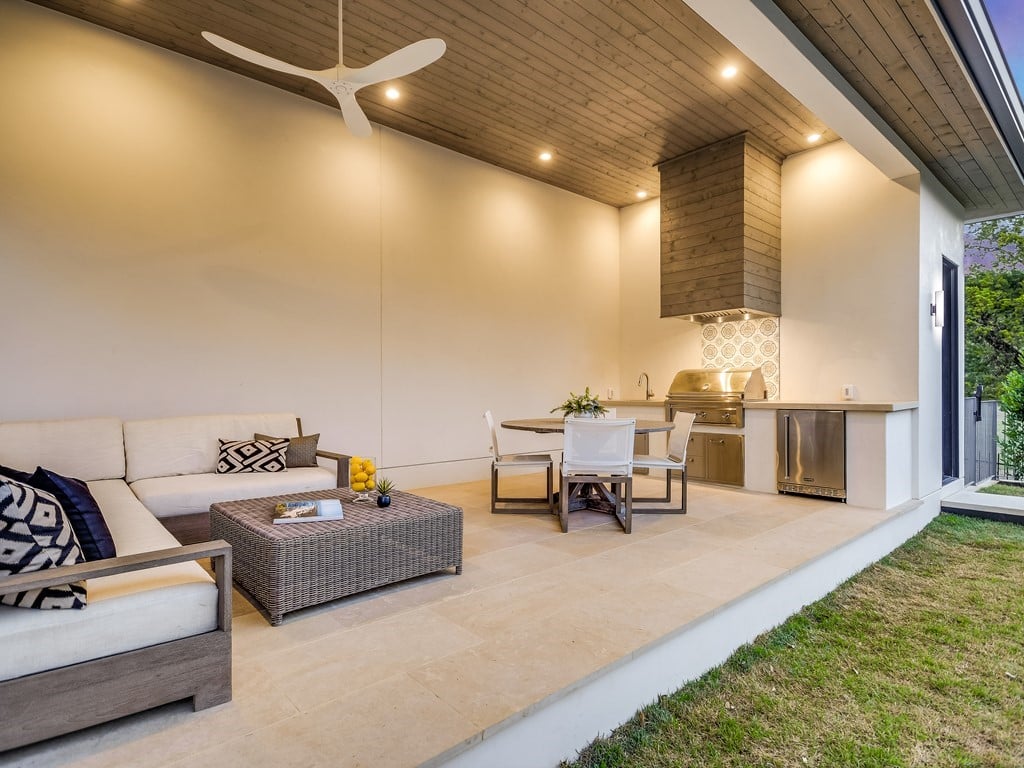
Covered patio with a white sectional, dining table, built-in grill, and wood-plank ceiling.
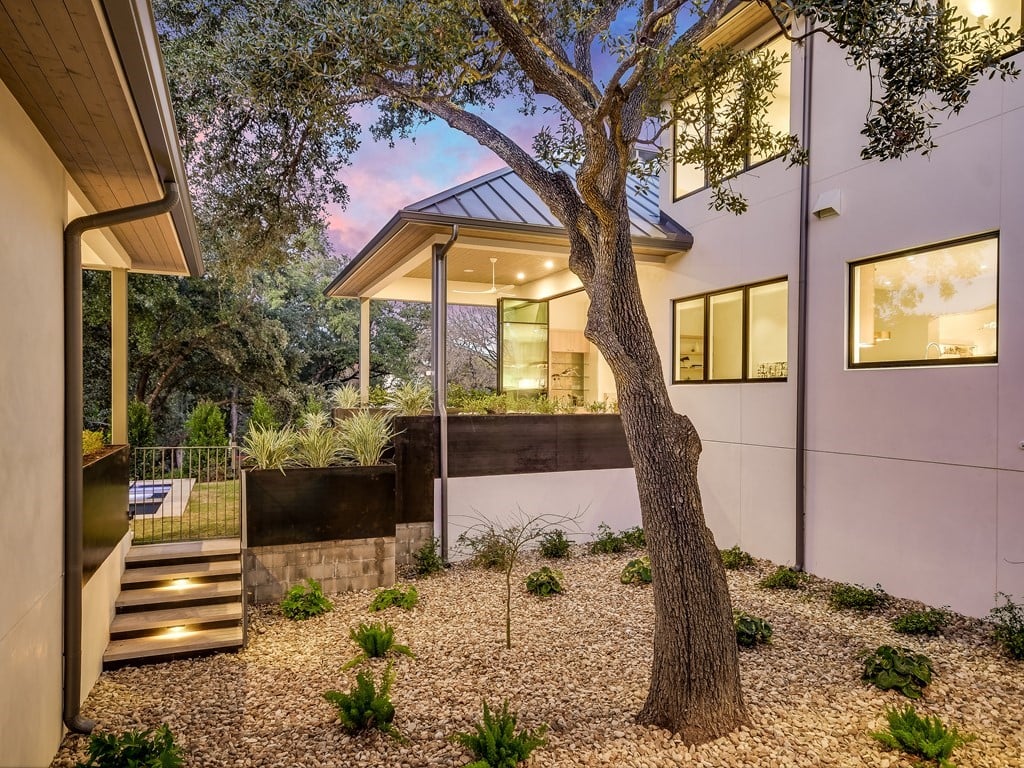
Modern home courtyard with a mature tree, gravel garden, illuminated steps, and a pool glimpsed beyond the gate.
Modern home's covered patio and outdoor kitchen beside a swimming pool at dusk.
Modern home and covered patio beside a rectangular pool, photographed at dusk.
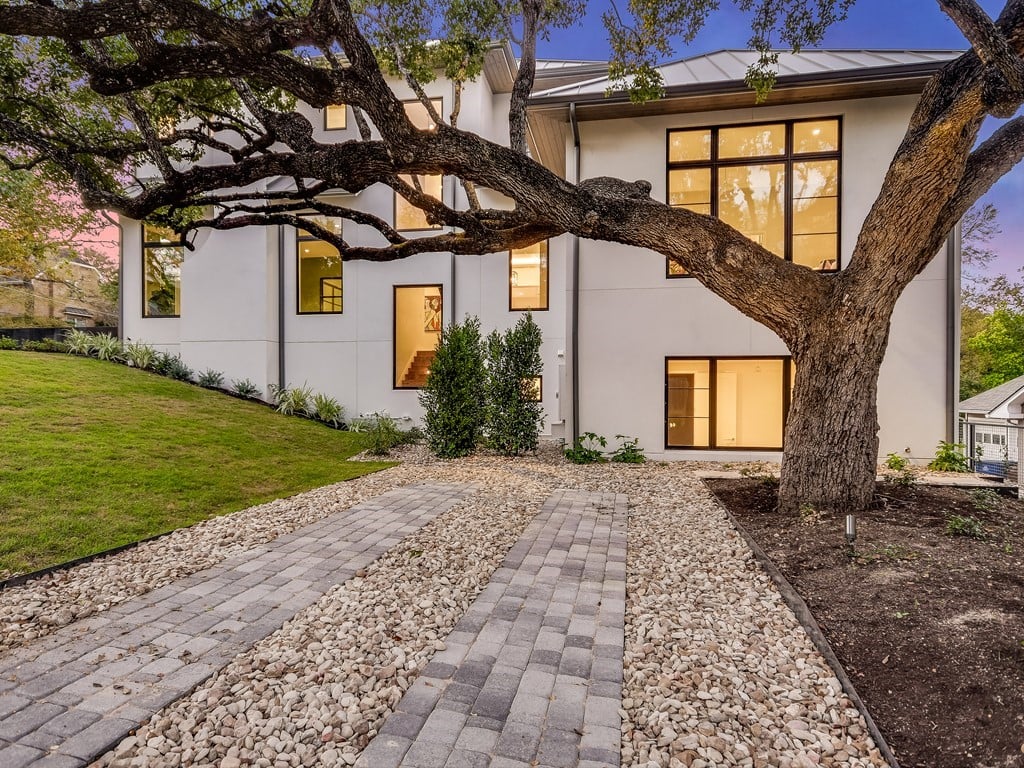
Modern white home framed by a large oak, with a paved walkway and solar panels.
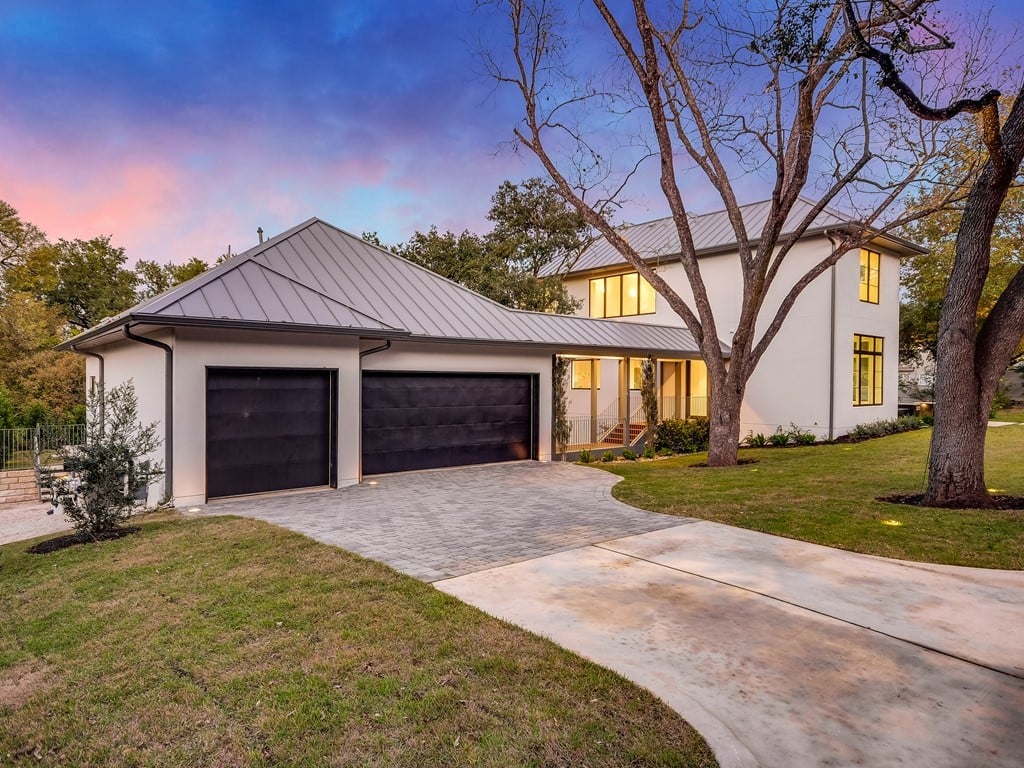
Modern two-story home with a metal roof, double garage, and curved paver driveway at dusk.
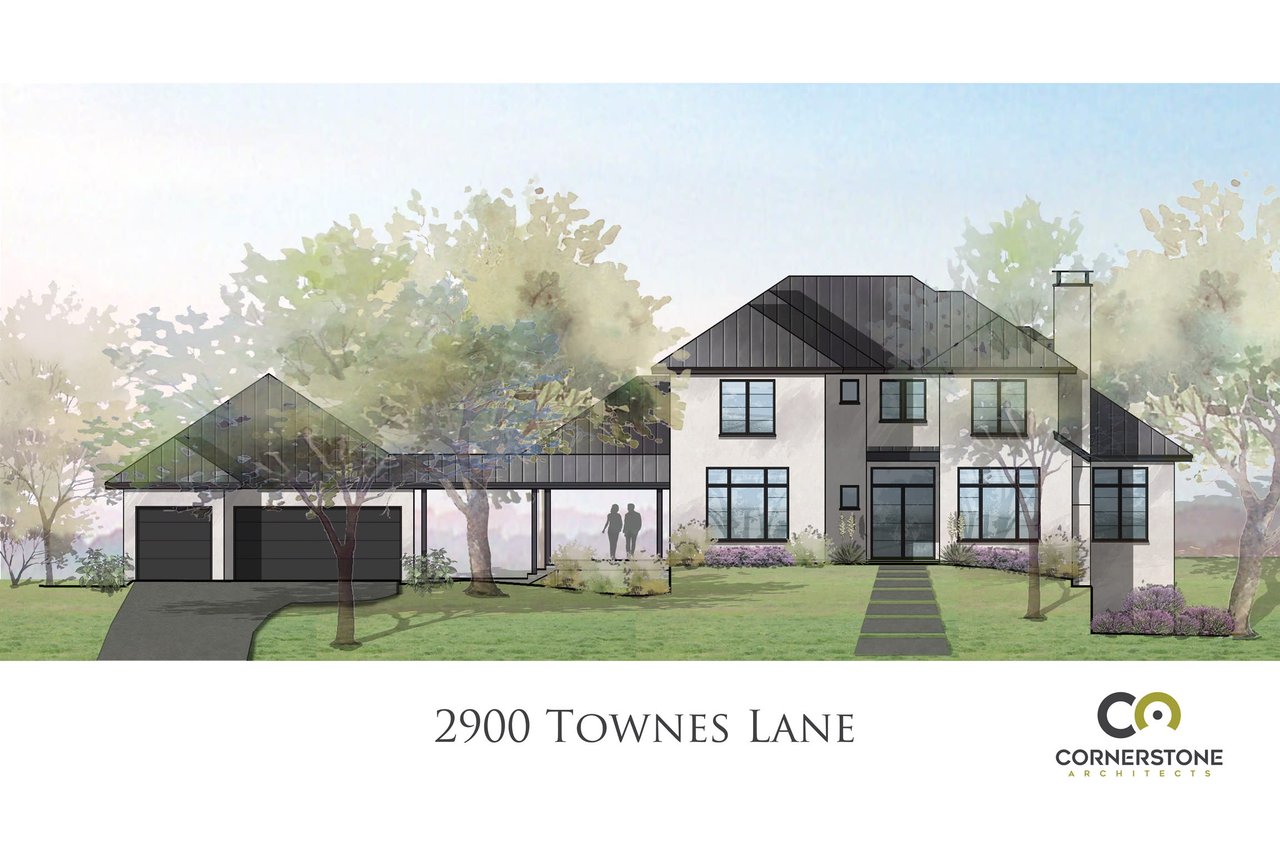
Rendering of a two-story home with a dark metal roof, attached garage, and landscaped front lawn.
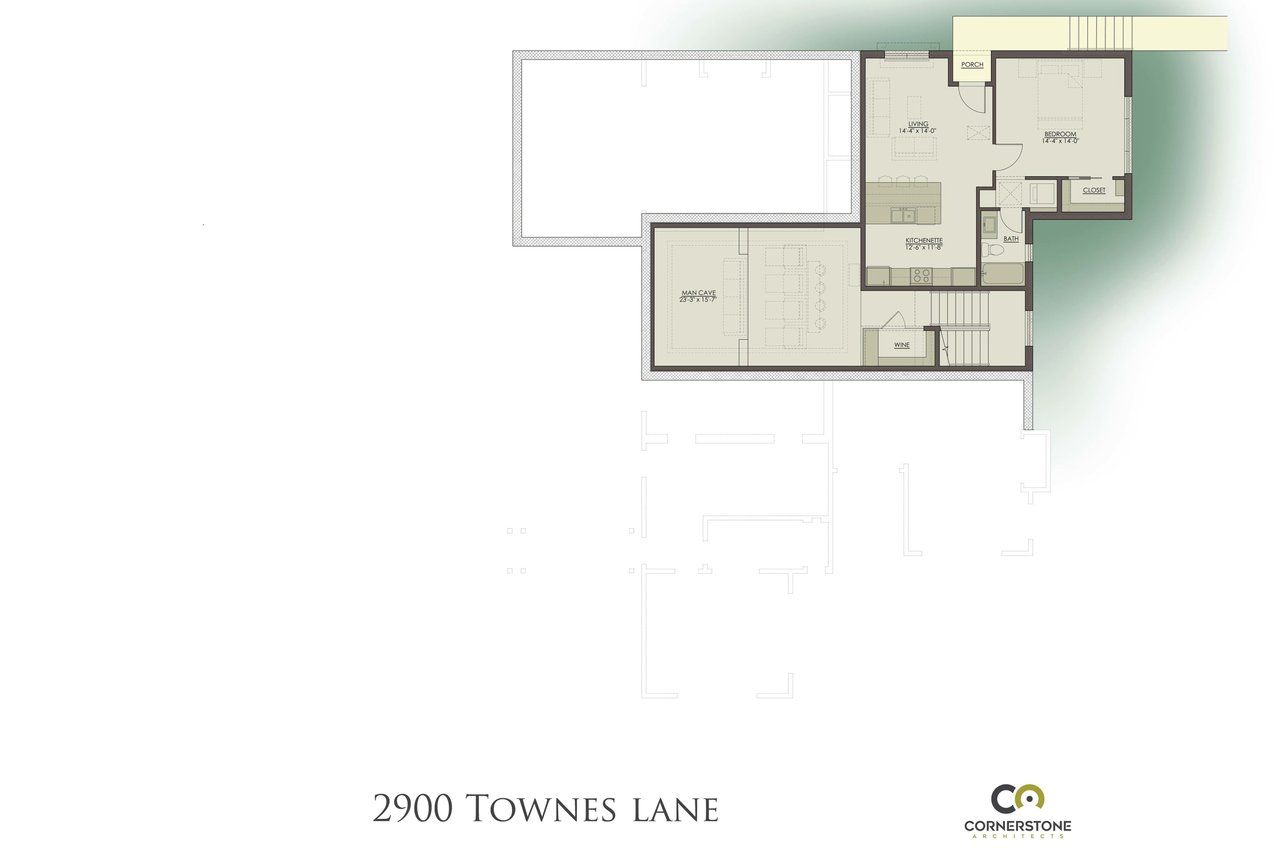
Floor plan showing a man cave, living area, bedroom, kitchenette, bath, closet, wine area, and porch.
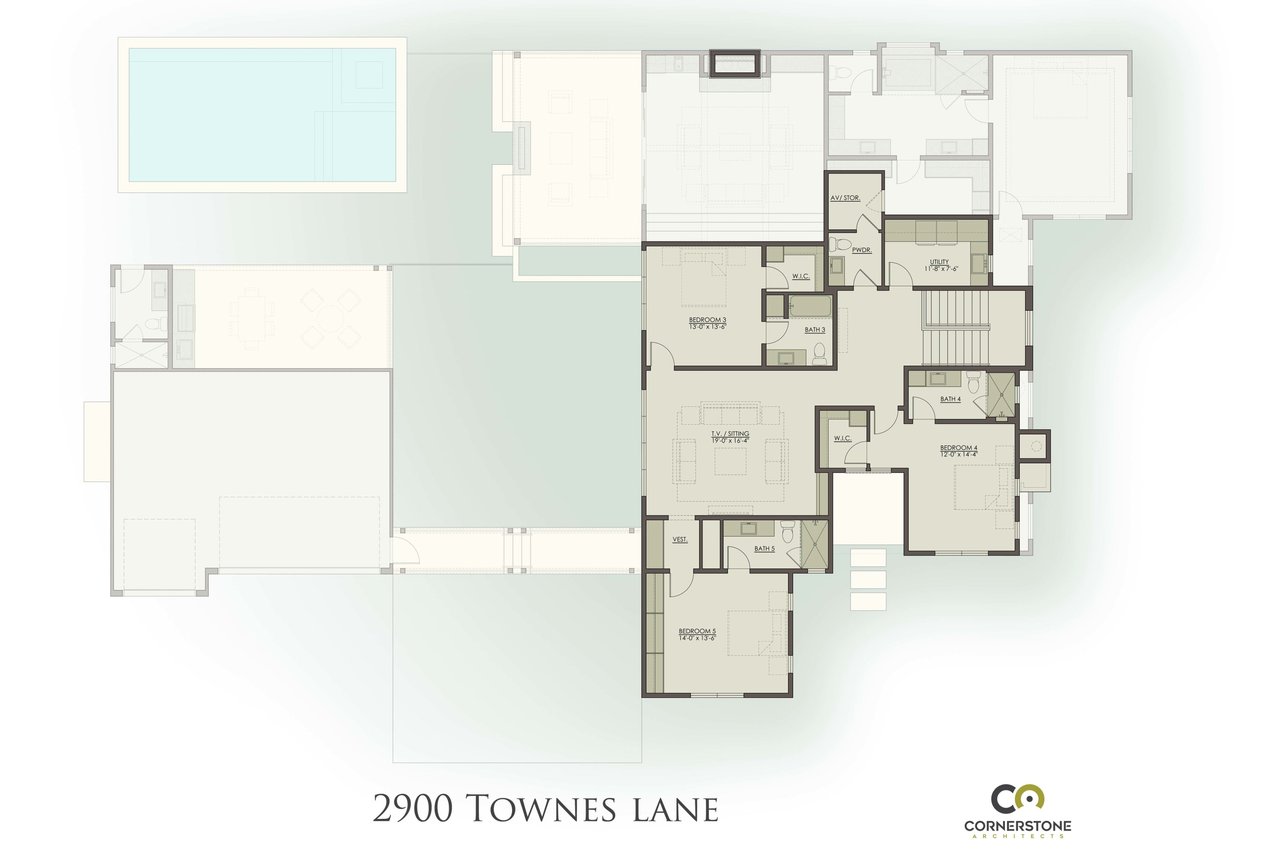
Floor plan for 2900 Townes Lane, with bedrooms, bathrooms, a sitting area, and an outdoor pool.
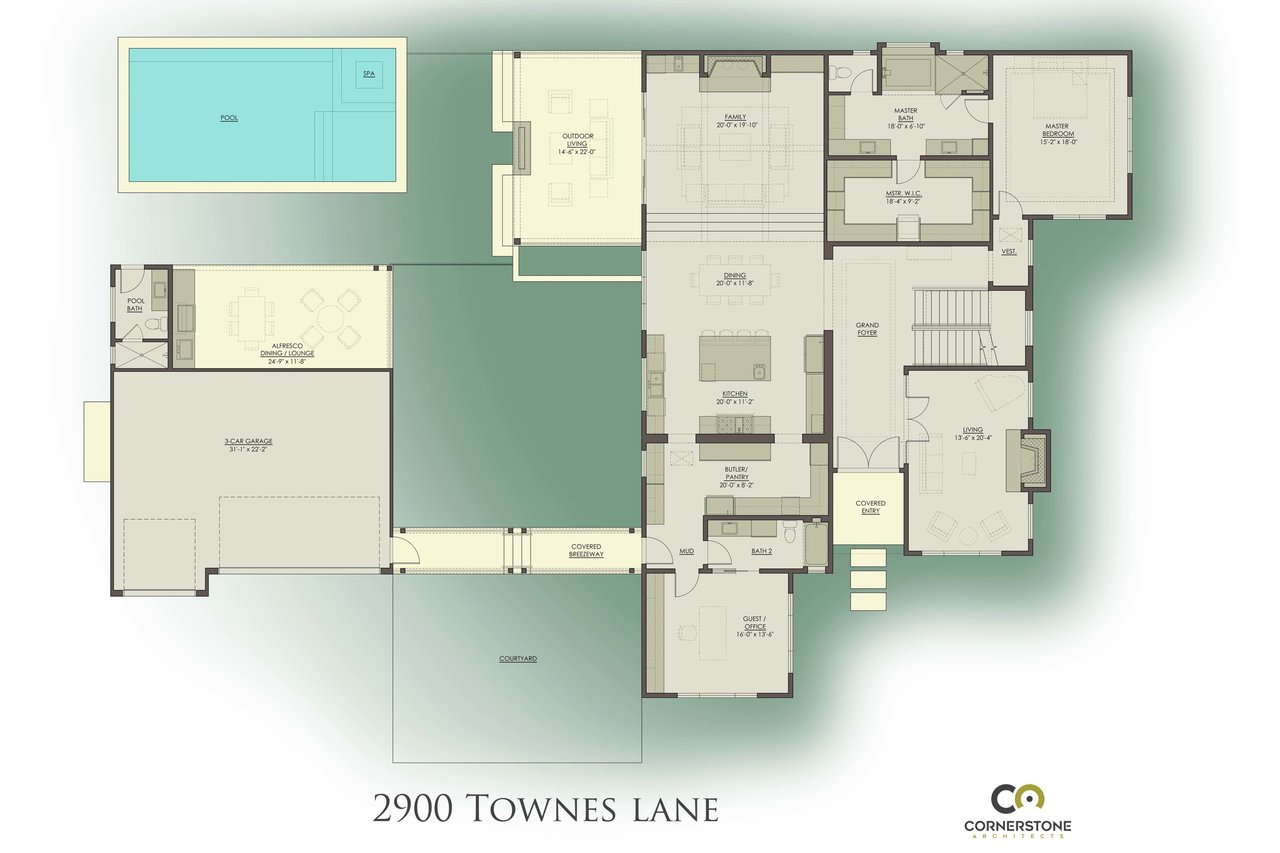
Floor plan for 2900 Townes Lane, arranged around a courtyard with a pool, spa, and three-car garage.
See all photos
Modern two-story home with large windows and a landscaped walkway to its glass entry.
Stephanie Panozzo

Tarrytown

Price Upon Request 2900 Townes Lane, Austin, TX 78703

This exquisite home, by Urban Constructors, is thoughtfully situated on a corner lot in the heart of Tarry Town. Rooted in the present but respectful of the past, this new home can be said to have an old soul yet is on trend. The rooms are intimate yet graciously proportioned, with high ceilings and large casement windows that welcome the light. The main house offers five bedrooms, six and a half baths, four living, and a three car conditioned garage. There is also a one bedroom guest apartment with a full kitchen. Outdoors enjoy several verandas for al fresco dining or relaxing near the fire pit, all centered around the pool and spa. 


Main house:

5 bedrooms | 6.5 bathrooms | 4 living spaces

Guest apartment:

1 bed | 1 bath | living | kitchen | laundry    

 

2900townes.com        


  • Sold
    Status
  • 5
    Bedrooms
  • 6.5
    Bathrooms
  • 2019
    Year Built

Features & Amenities

Area & Lot

  • Status: Sold
  • Total Area: 5,969 Sq.Ft.
  • Year Built: 2019

Interior

  • Total Bedrooms: 5
  • Total Bathrooms: 6.5
  • Full Bathrooms: 6
  • Half Bathrooms: 1

Exterior & Building

  • Garage Space: 3

Tarrytown

Work With Me

Stephanie has aligned herself with unparalleled teams to facilitate project feasibility and land development. Her keen sense of design sets expectations for both buyers and sellers.
Contact