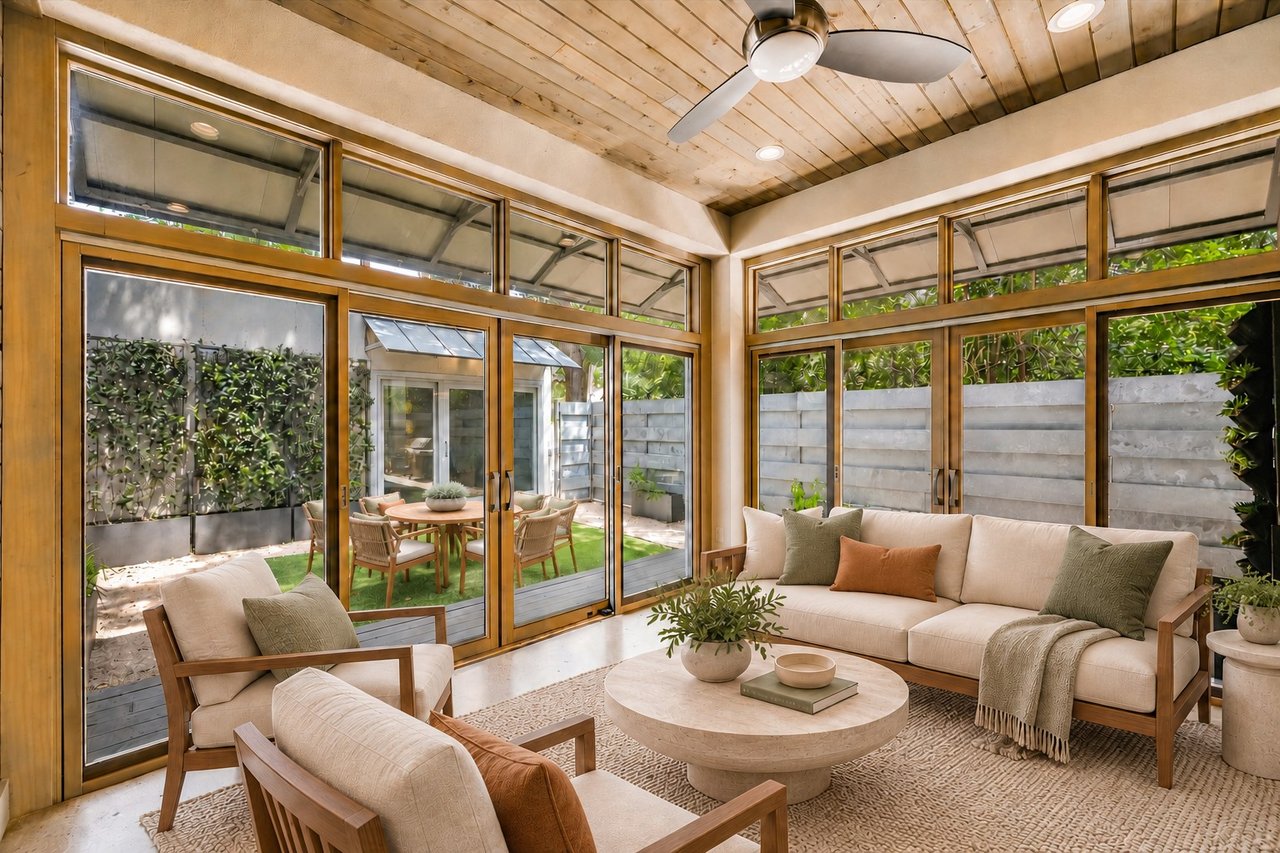
Vacant room with a wood ceiling and expansive glass doors opening onto a private courtyard.
Virtually Staged
Modern two-story home with a wood-and-glass entry door and stone path through a landscaped garden.
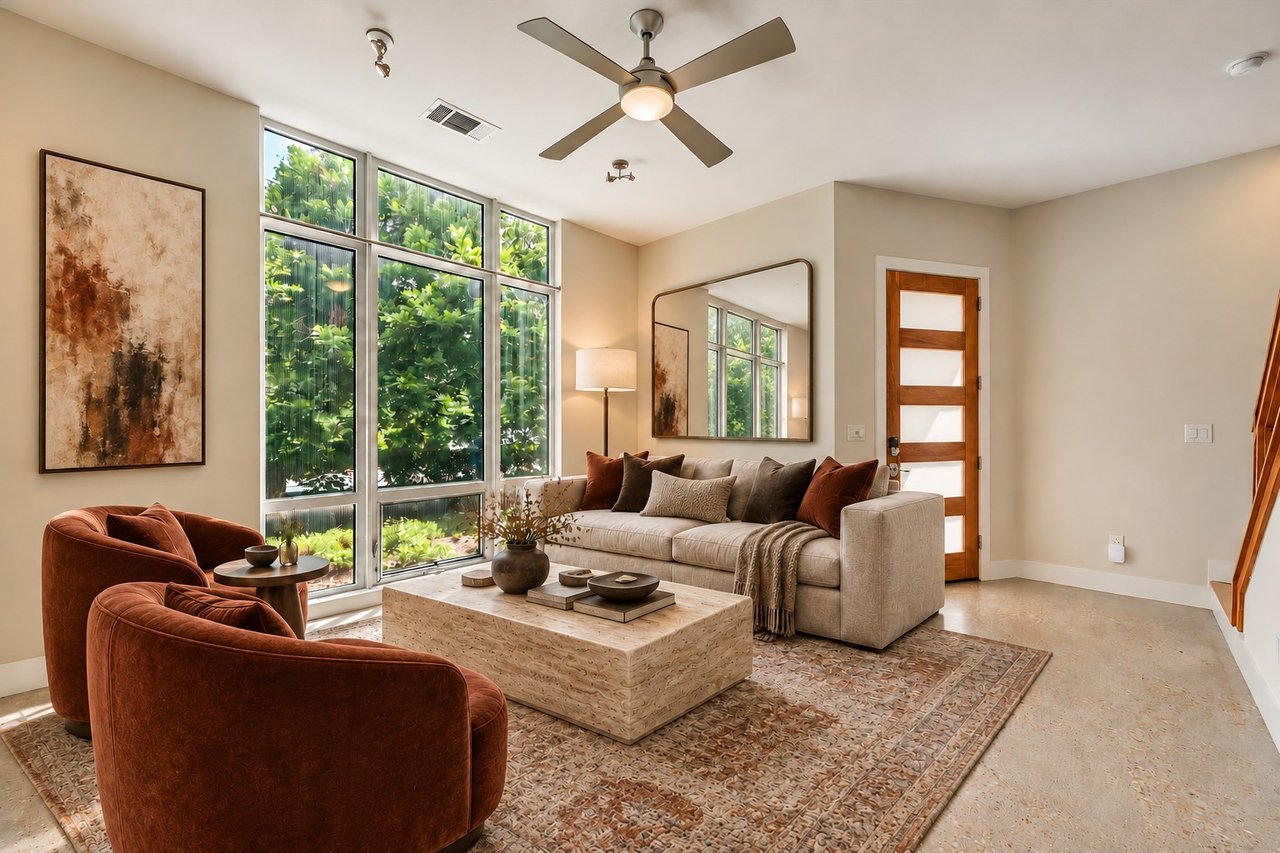
Vacant room with tall windows overlooking greenery, a concrete floor, ceiling fan, and wood-and-glass door.
Virtually Staged
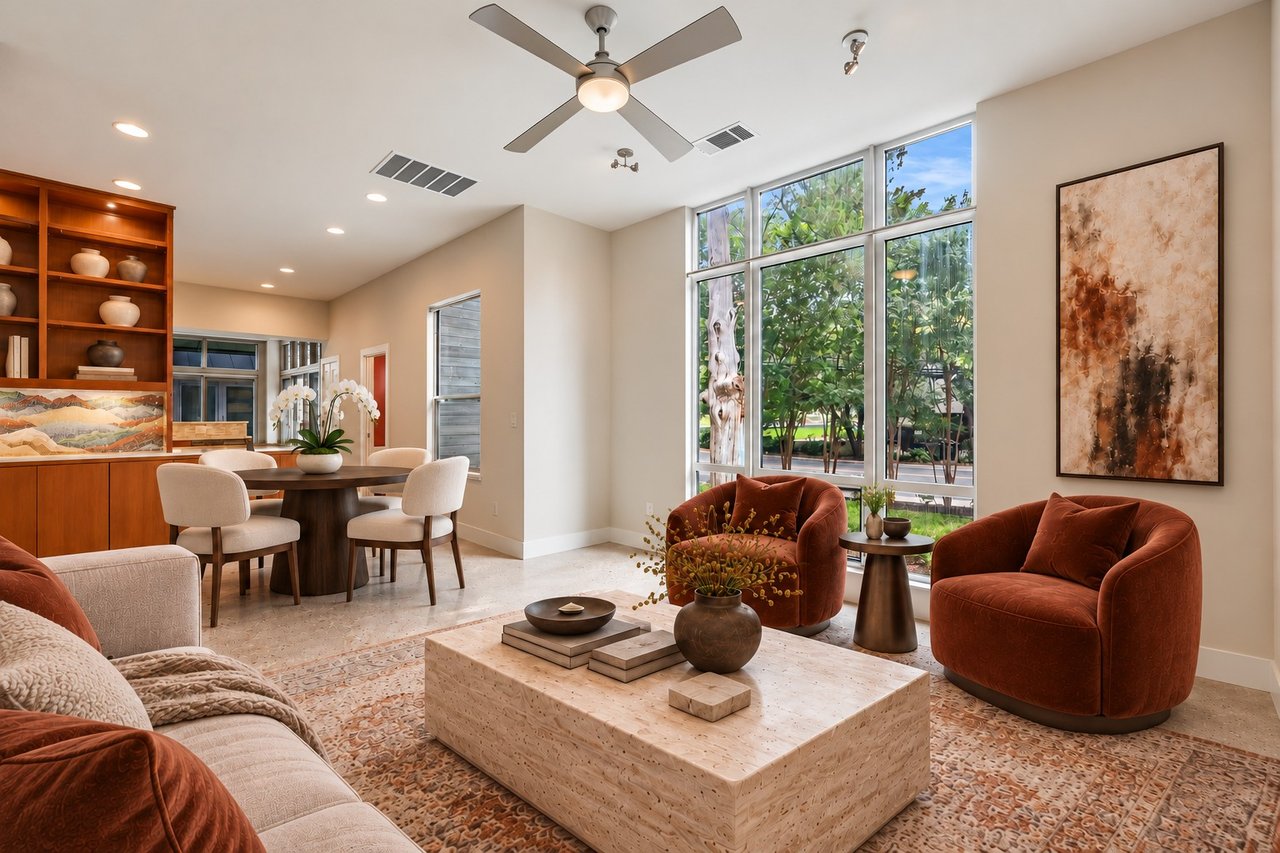
Bright living area with polished concrete floors, built-in wood cabinetry, and tall windows overlooking trees.
Virtually Staged
Interior with warm wood built-in cabinets, open shelving, and a large window overlooking trees.
Kitchen with warm wood cabinets, stainless steel appliances, and sliding glass doors to a fenced lawn.
Kitchen with warm wood cabinets, stainless steel appliances, mosaic backsplash, and a double-basin sink.
Open living area with concrete floors, a wood-plank wall and ceiling, and an adjoining kitchen.
Bathroom with pale tiled walls, a white vanity, a wide mirror, and a high window overlooking greenery.
Staircase with a colorful geometric runner and wood handrail beside a bright hallway with built-in cabinetry.
Empty carpeted room with a vaulted ceiling, ceiling fan, and glass doors to a flower-lined outdoor area.
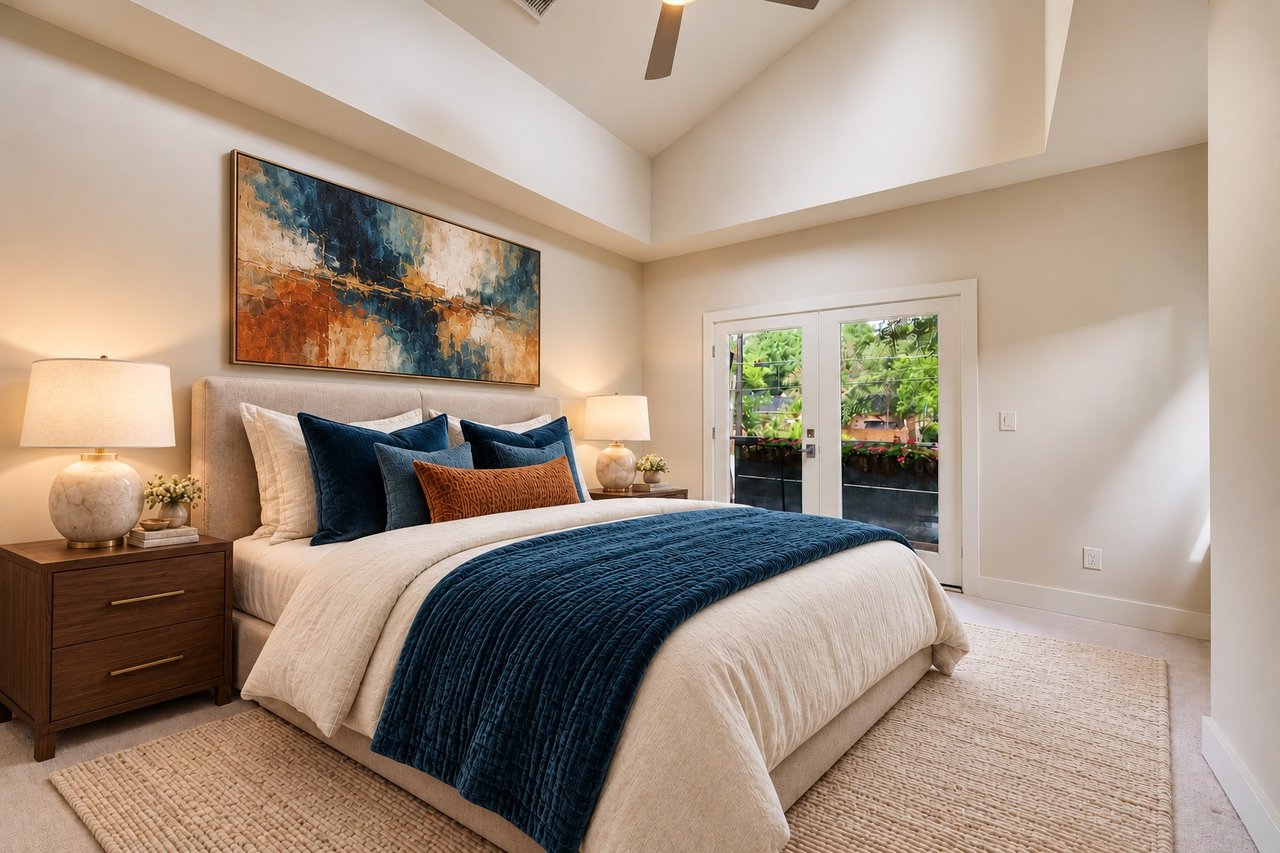
Empty bedroom with a high tray ceiling, ceiling fan, and glass doors to a flower-lined balcony.
Virtually Staged
Bathroom with a red double vanity and tiled walk-in shower with frosted glass panels.
Unfurnished bedroom with a leafy window, ceiling fan, closet, and ensuite with a blue vanity.
Empty bedroom with teal built-in shelves, a ceiling fan, and a large window overlooking trees.
Bathroom with a bright blue vanity, glass-block windows, and a white tub and shower.
Modern home's rear patio with sliding glass doors, balcony, privacy fencing, and artificial-turf yard.
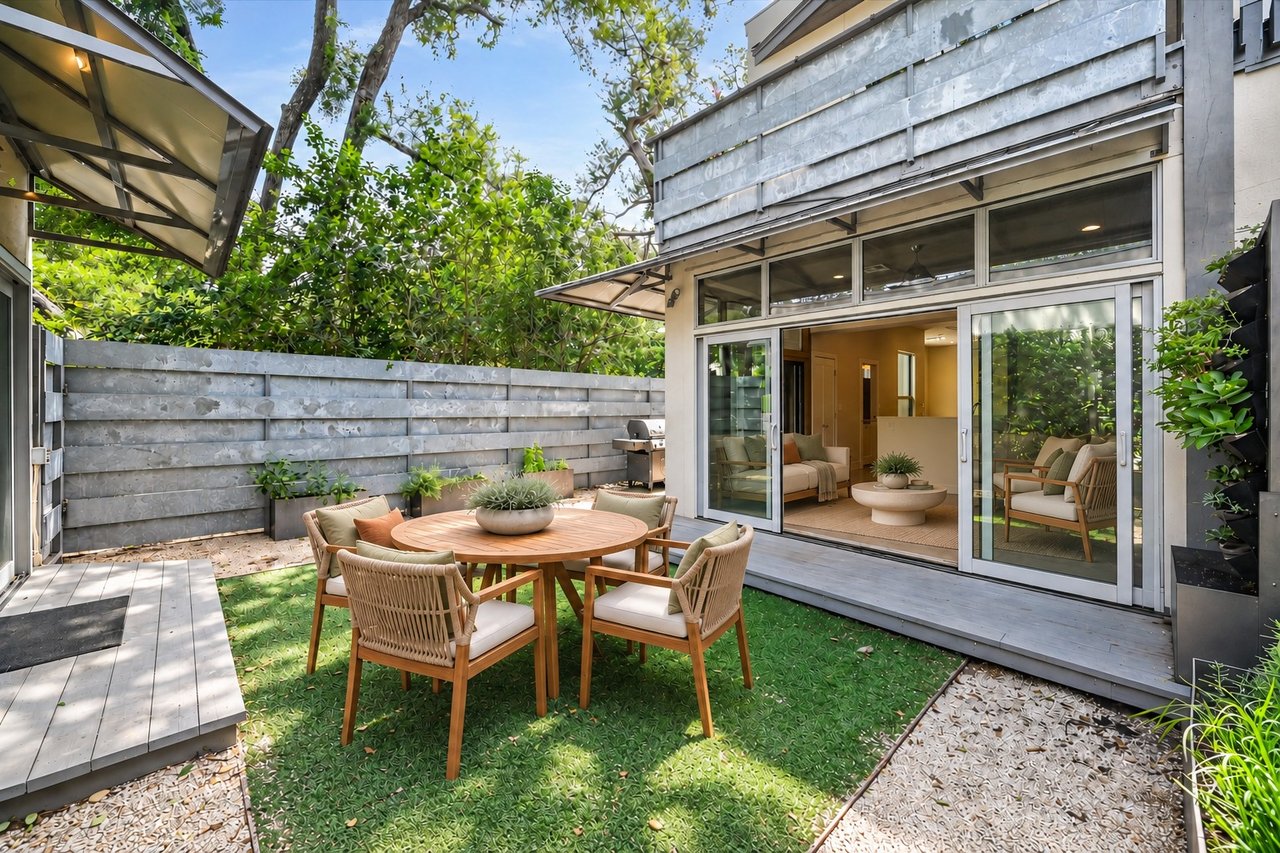
Enclosed courtyard with artificial turf, gray deck, sliding glass doors, and raised planters.
Modern home patio with artificial turf, raised planters, and wide sliding glass doors.
Virtually Staged
Compact pale green room with wicker seating, a wooden table, and a longhorn skull above the doorway.
See all photos
Virtually Staged
Stephanie Panozzo

Pemberton Heights

$840,000 2822 Wooldridge Drive Unit B, Austin, TX 78703

Located in the highly sought-after Pemberton Heights neighborhood, this contemporary townhome offers the perfect blend of modern design, comfort, and convenience. Built in 2012, this thoughtfully designed residence features 2 spacious bedroom suites on the upper level, creating a private retreat away from the main living spaces.

The striking modern exterior welcomes you inside to light-filled interiors highlighted by soaring ceilings, expansive windows, and seamless indoor-outdoor living. Handsome cabinetry anchors the main living spaces, lending itself to flexible living and smart storage. The inviting dining area opens directly to a private courtyard patio through oversized sliding glass doors, making it ideal for entertaining, al fresco dining, or enjoying a quiet morning coffee.

Outside, the fenced courtyard provides a low-maintenance outdoor oasis with ample space for gathering with friends and family. The home's clean architectural lines, contemporary finishes, and functional layout offer both style and practicality.

Additional features include a one-car garage, modern construction, and an exceptional location just minutes from downtown Austin, neighborhood parks, restaurants, and shopping. Enjoy the charm of Pemberton Heights with the convenience of lock-and-leave living in one of Austin's most desirable communities.

wooldridgetownhome.com

  • For Sale
    Status
  • 2
    Bedrooms
  • 3
    Bathrooms
  • 2012
    Year Built
  • 1,460 Sq.Ft.
    Living Area

Open House

Schedule Showing

Features & Amenities

Area & Lot

  • Status: For Sale
  • Open House:
    11/8/2026 1:00PM - 3:00PM CST
  • Living Space: 1,460 Sq.Ft.
  • Type: Townhouse
  • Year Built: 2012

Interior

  • Total Bedrooms: 2
  • Total Bathrooms: 3
  • Full Bathrooms: 2
  • Half Bathrooms: 1

Exterior & Building

  • Stories: 2
  • Garage Space: 1

Financial

  • Sales Price: $840,000

Pemberton Heights

Work With Me

Stephanie has aligned herself with unparalleled teams to facilitate project feasibility and land development. Her keen sense of design sets expectations for both buyers and sellers.
Contact