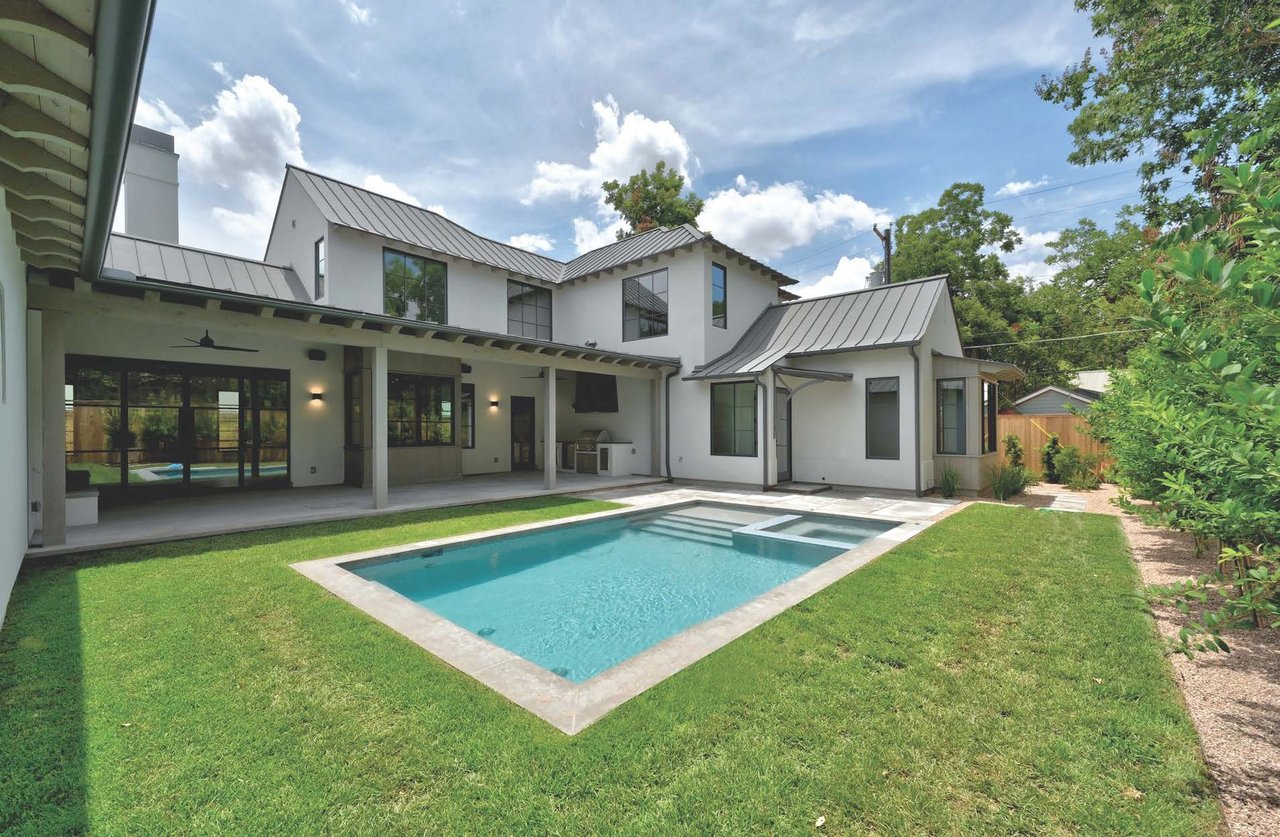
Modern white home with a covered patio and rectangular pool in the backyard.
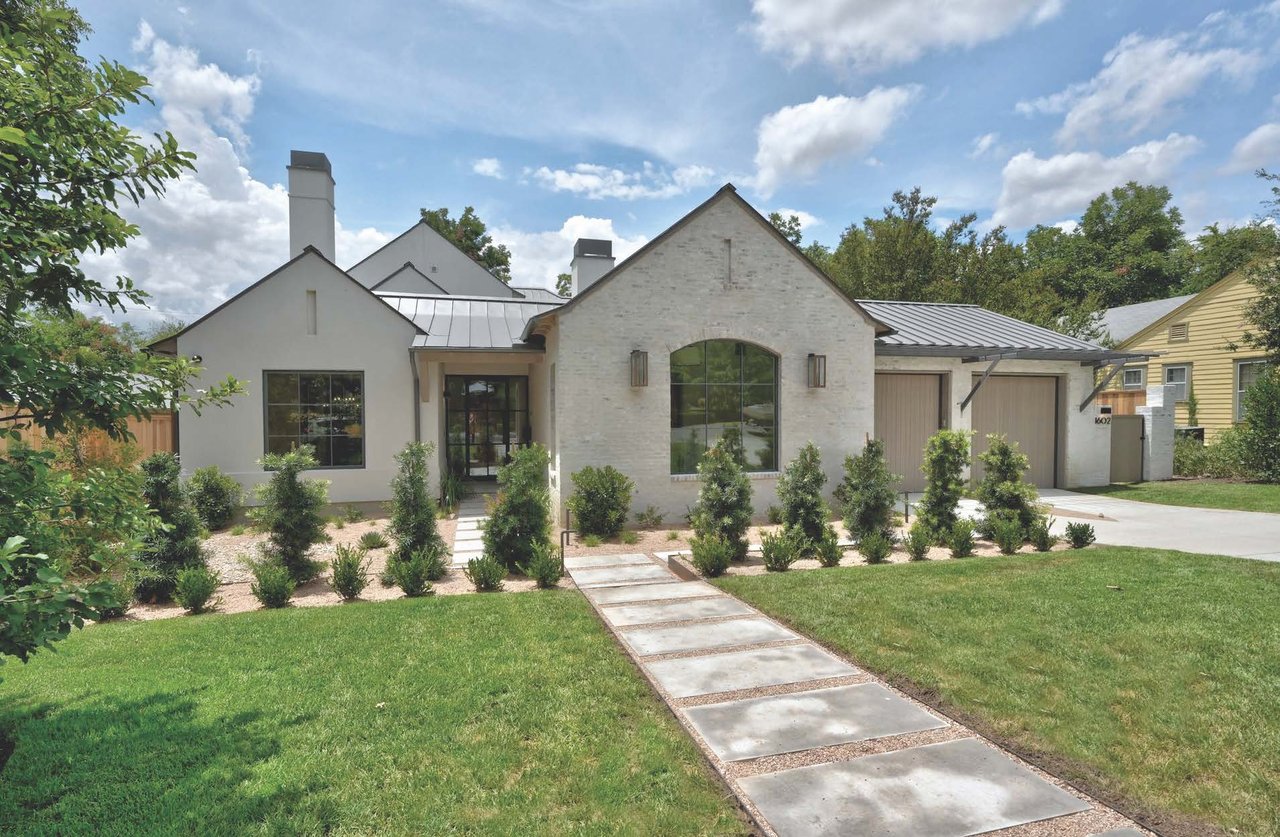
Modern home with pale stone facade, metal roof, attached garage, and landscaped front walkway.
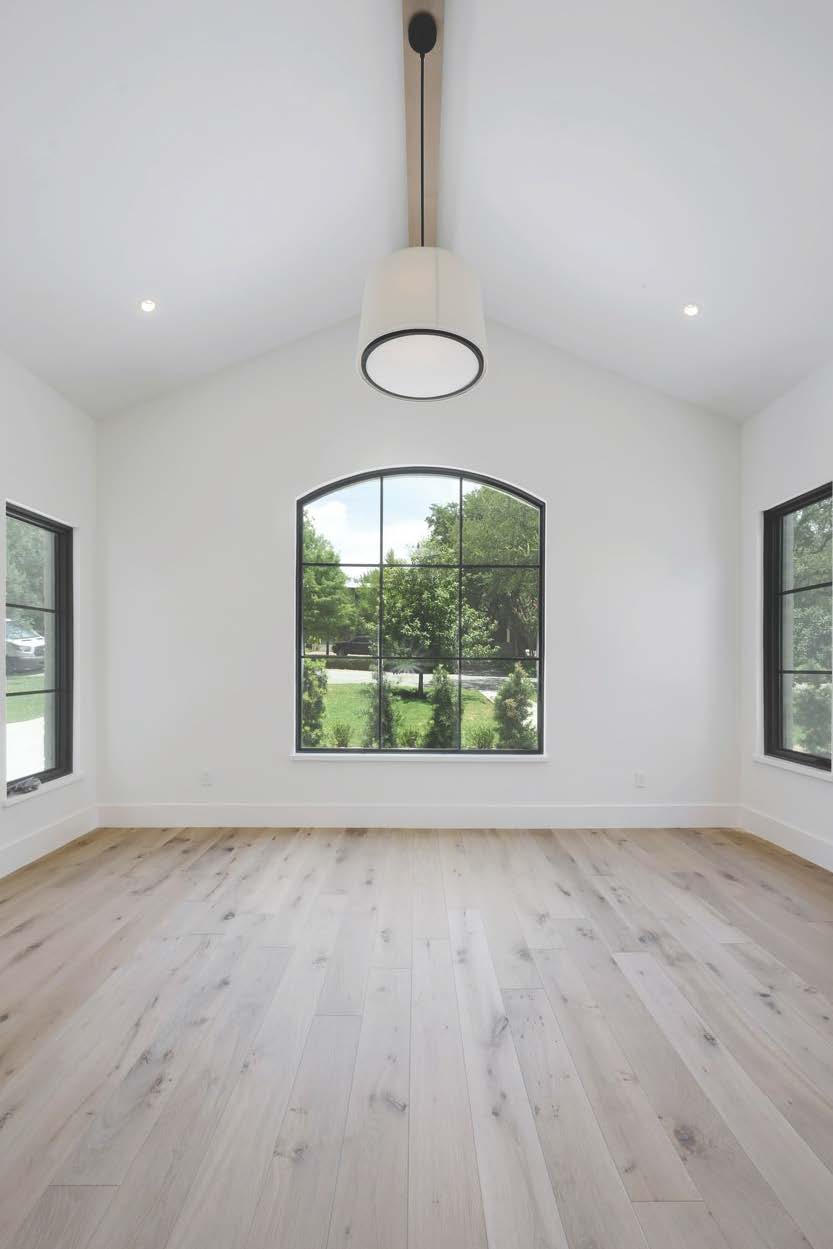
Vacant room with pale wood floors, vaulted ceiling, and a large arched window overlooking a green yard.
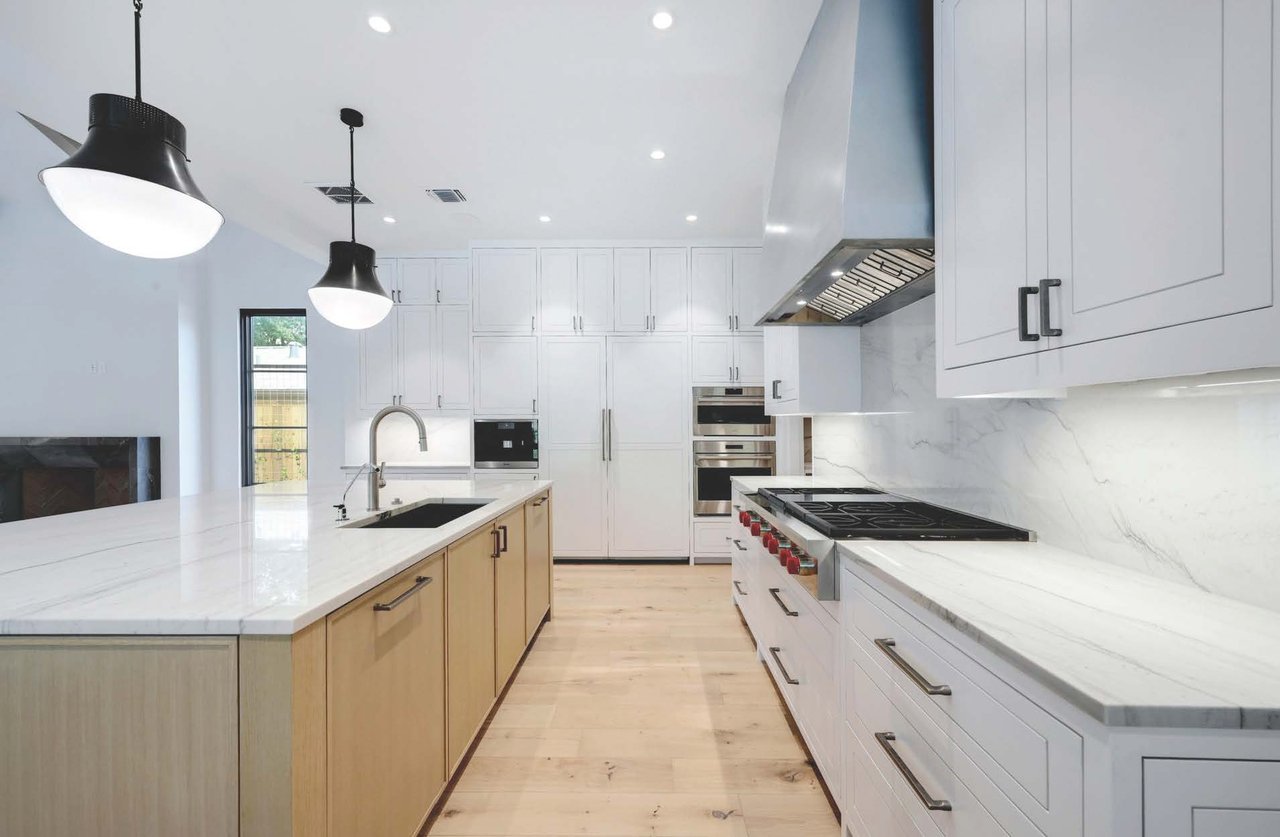
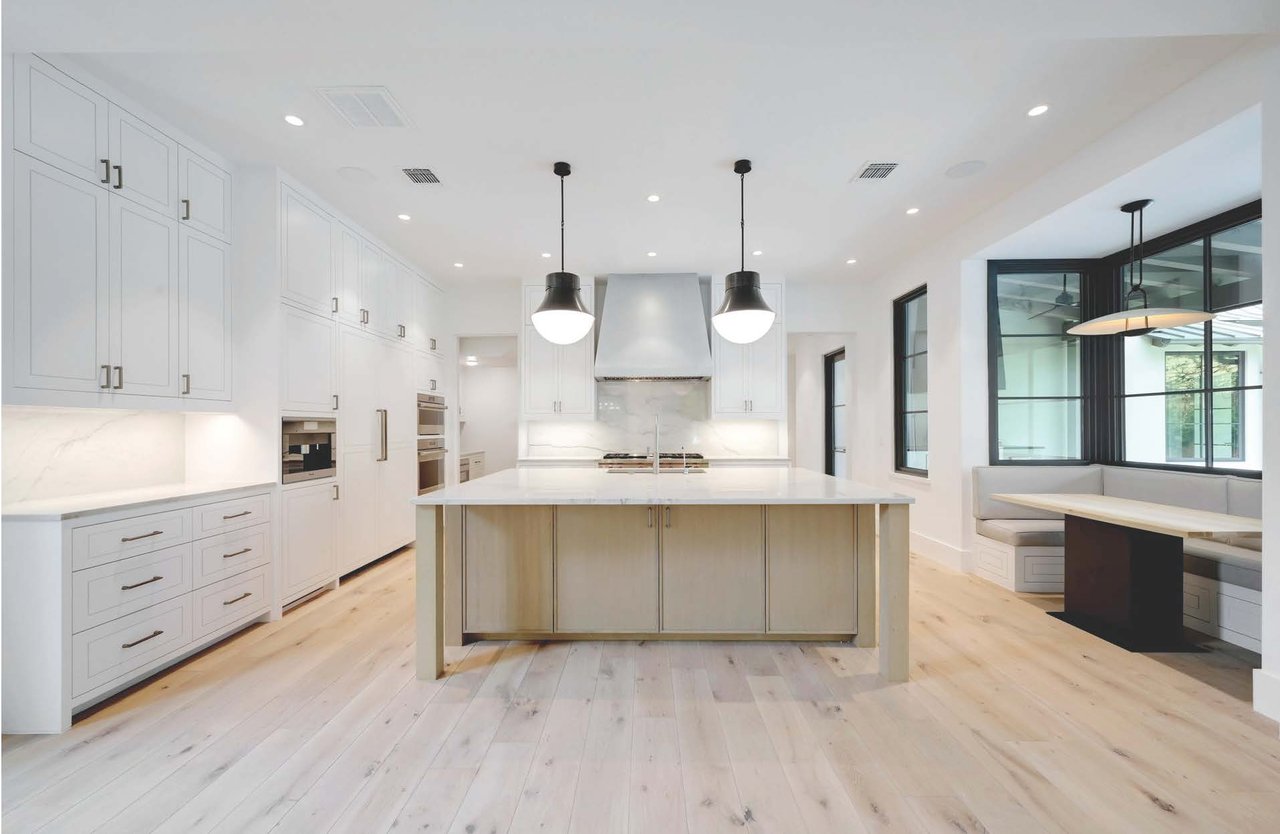
Modern kitchen with a large island, white cabinets, marble counters, and stainless steel appliances.
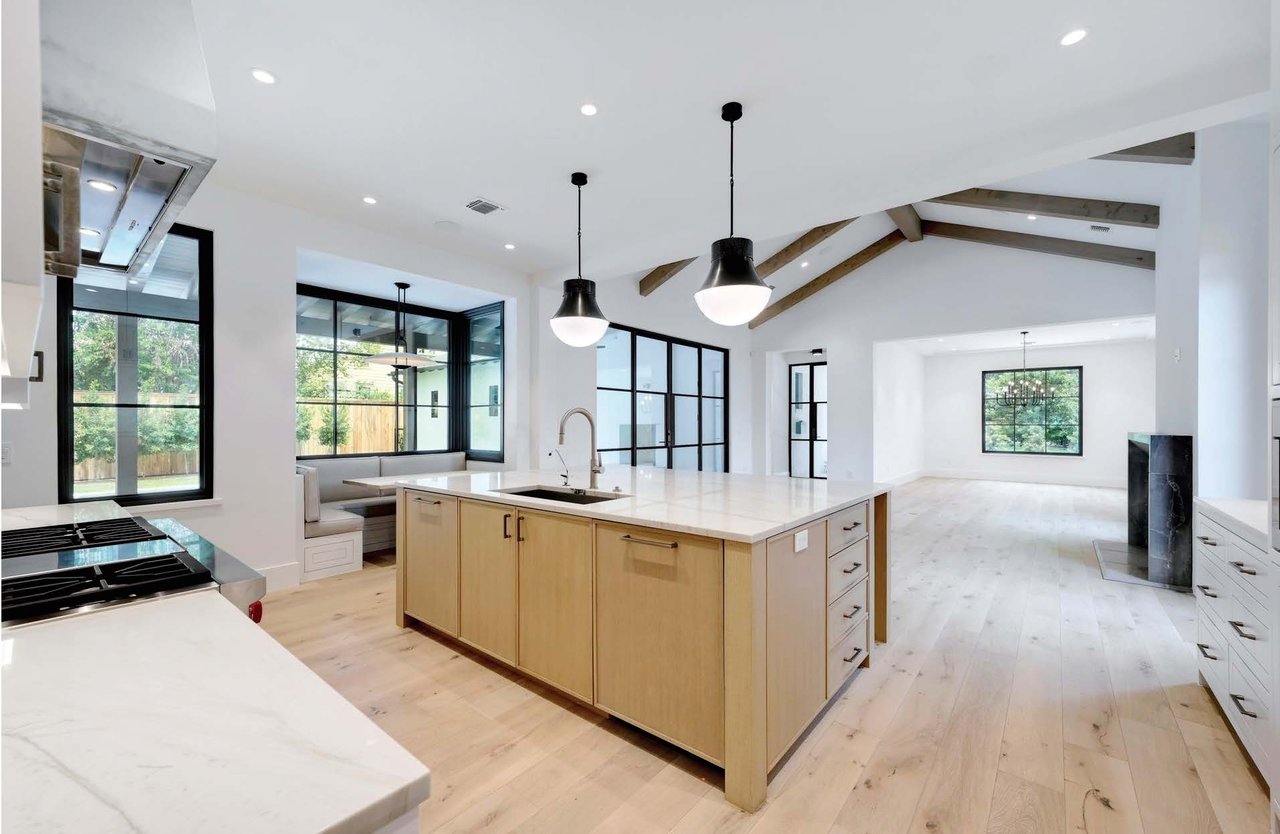
Open-plan kitchen with a large wood island, marble counters, exposed beams, and black-framed windows.
Modern white kitchen with a large island and built-in breakfast nook.
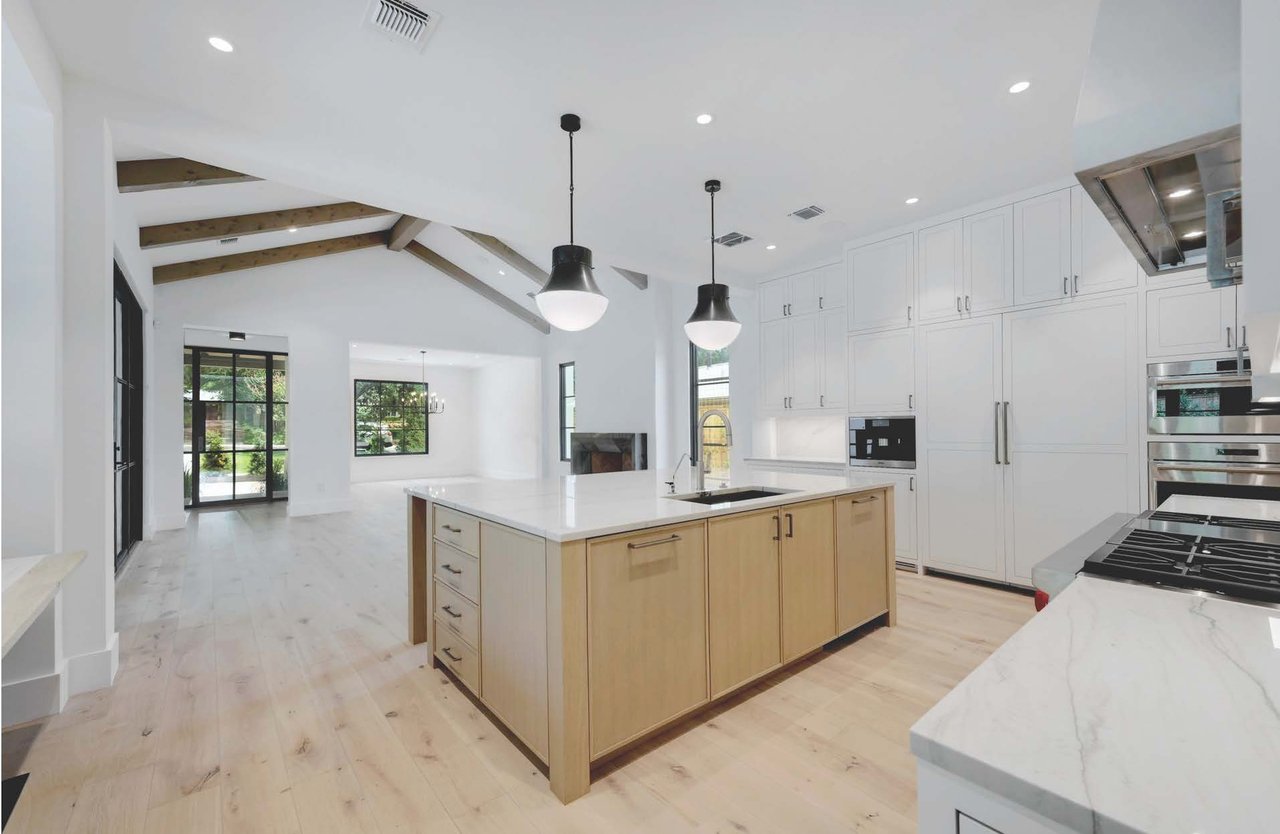
Modern kitchen with a wood-paneled island, white cabinetry, stainless steel appliances, and exposed ceiling beams.
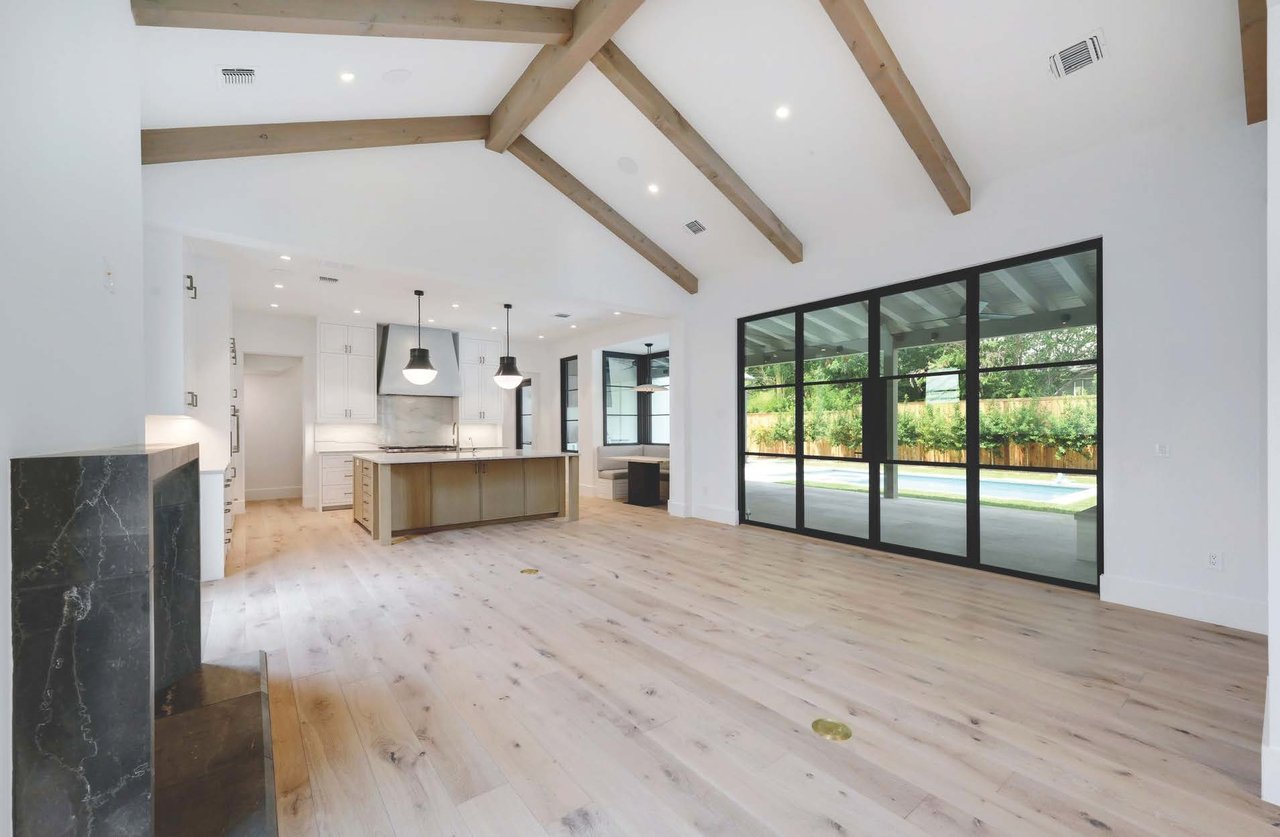
Open-plan living room and kitchen with exposed beams and sliding doors overlooking a pool.
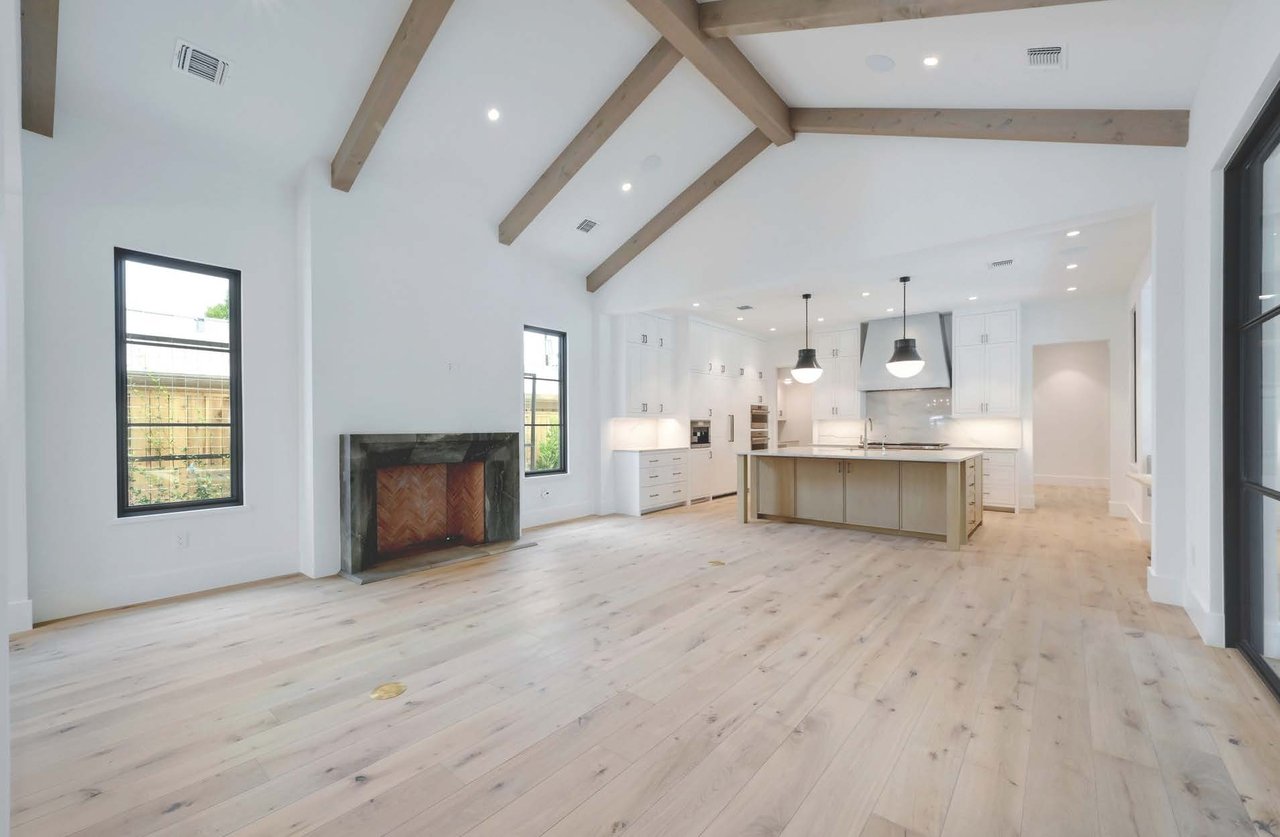
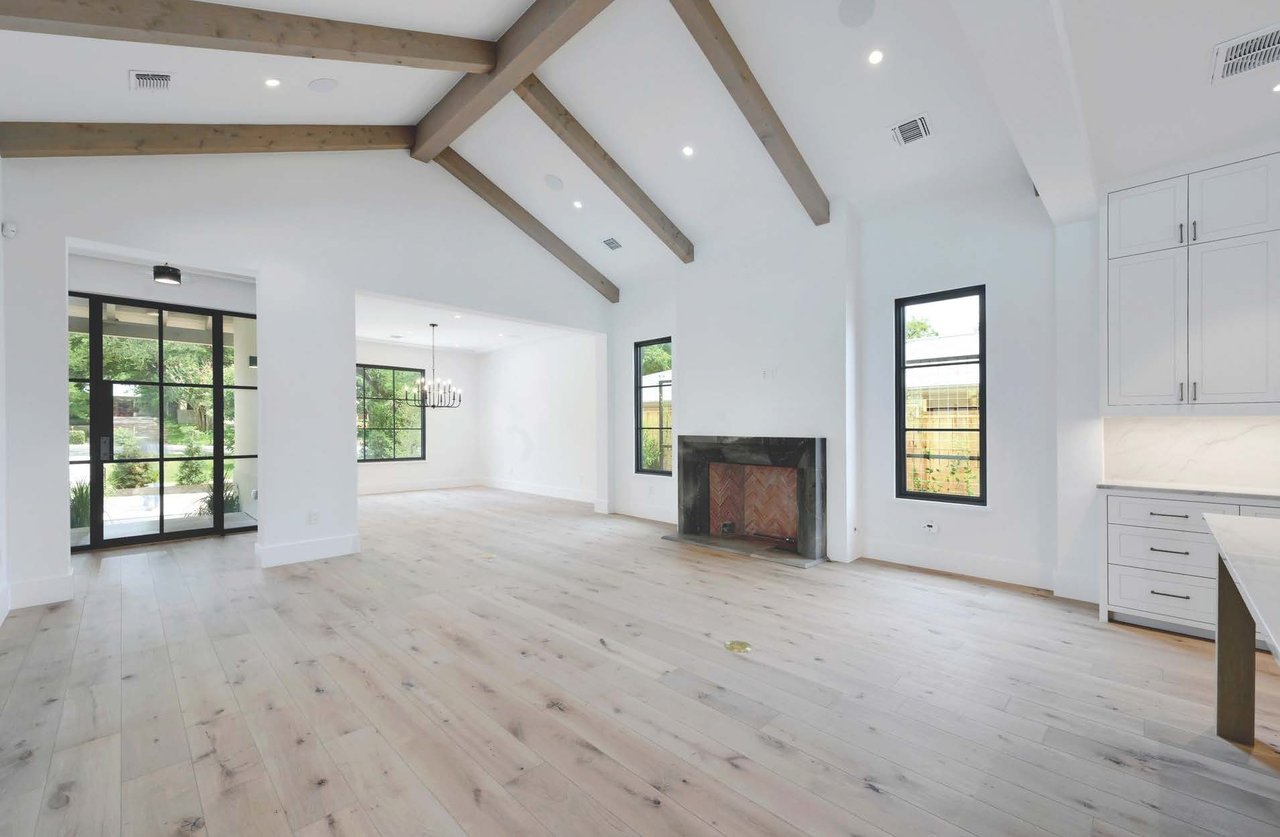
Open-plan living room and kitchen with exposed beams, a stone fireplace, and pale wood floors.
Vacant living room with exposed wood ceiling beams, pale floors, and a brick fireplace.
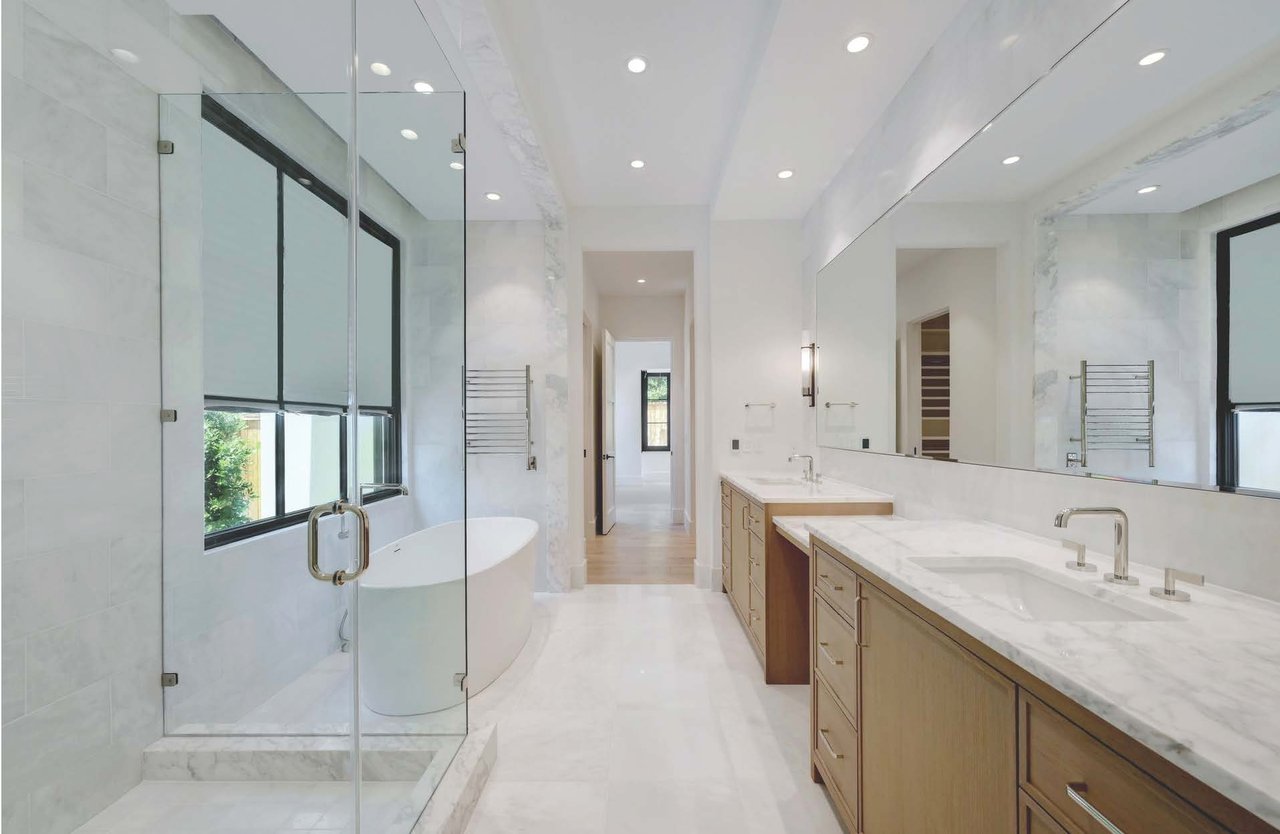
Modern bathroom with a glass shower, freestanding tub, and double marble vanity.
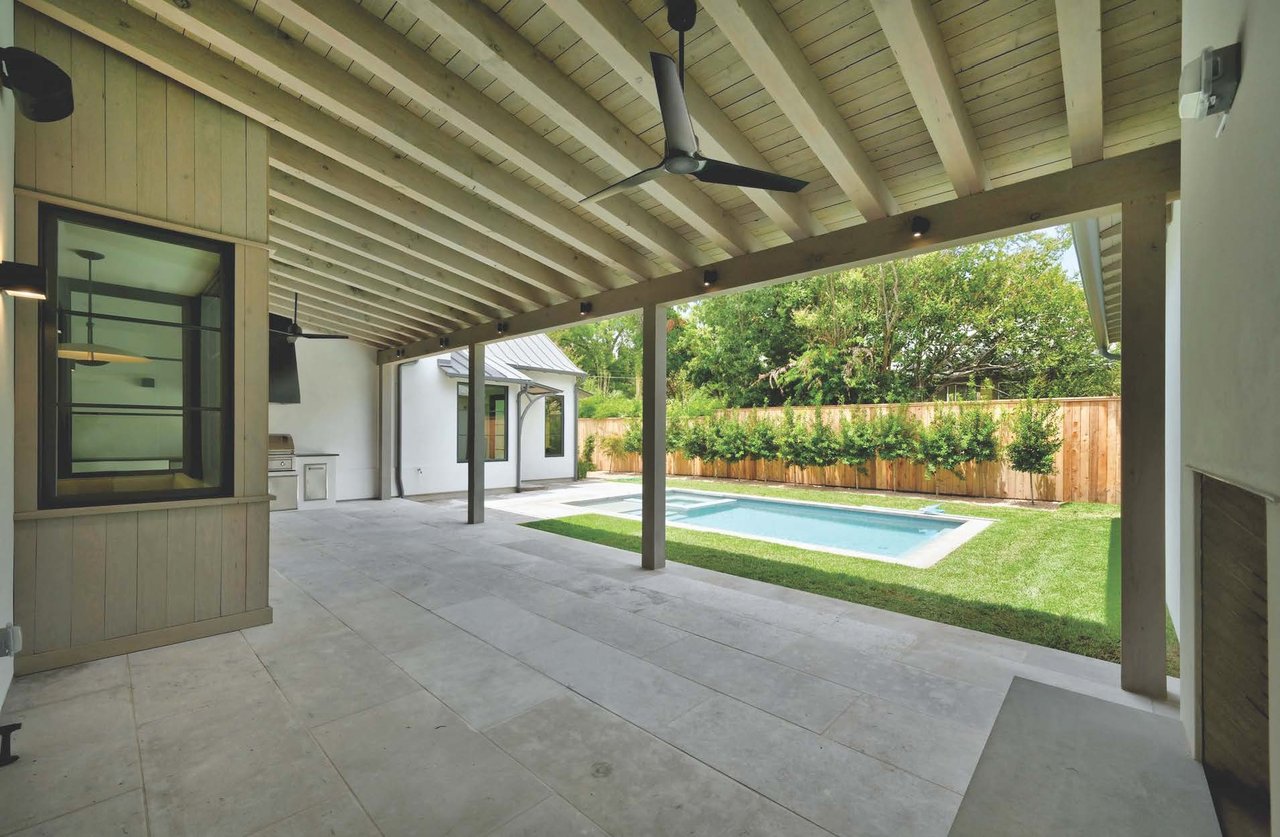
Covered patio with exposed wood beams and ceiling fans overlooking a swimming pool and fenced backyard.
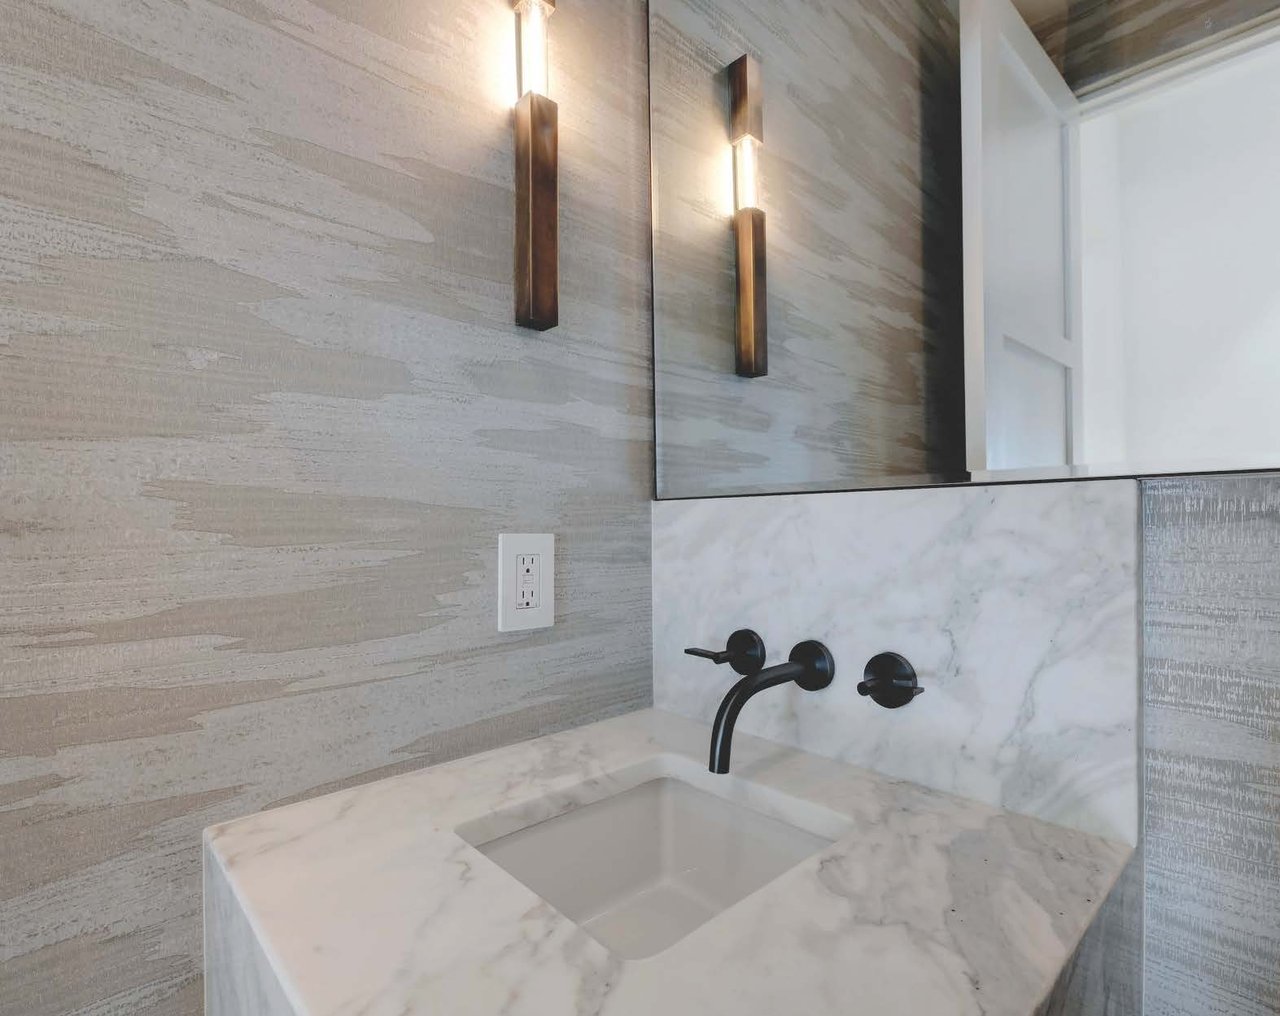
Bathroom vanity with a marble counter, rectangular sink, black wall-mounted faucet, and illuminated sconces.
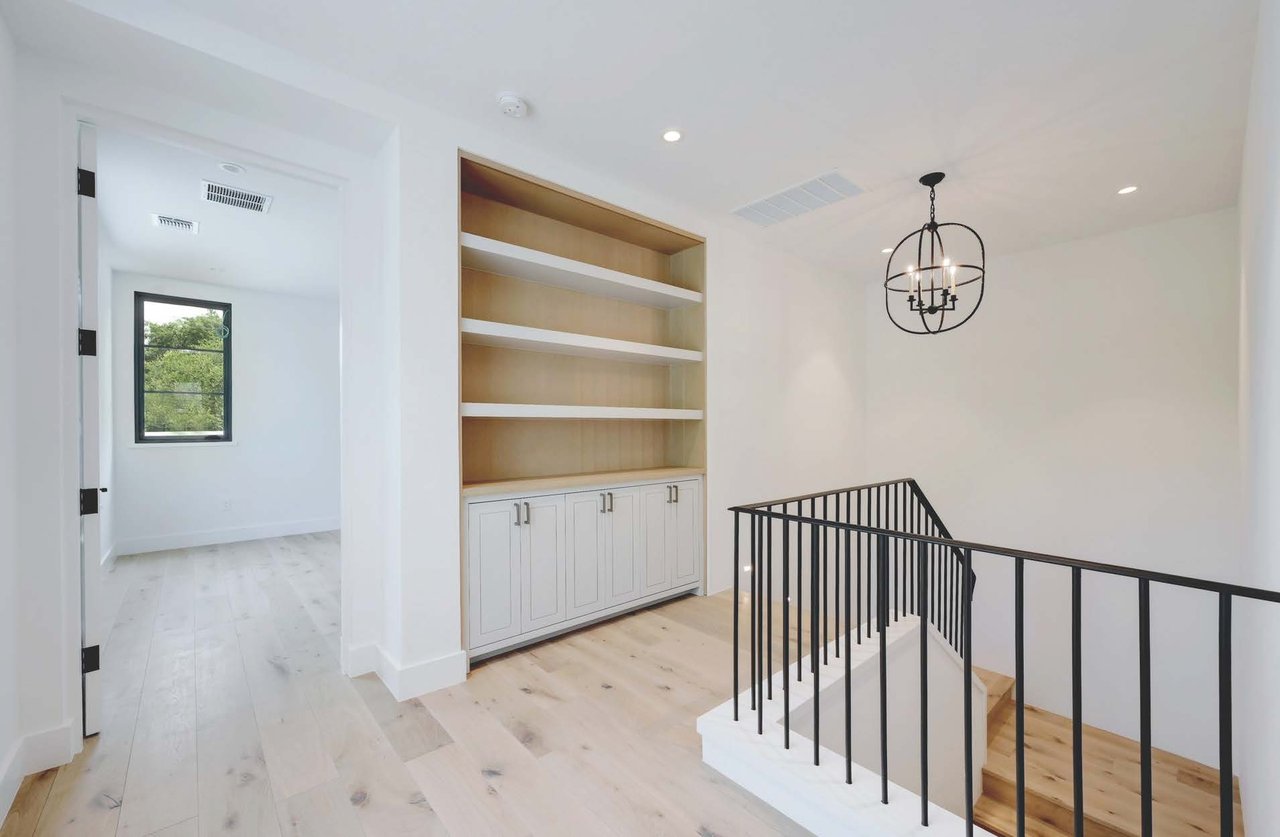
Upstairs landing with built-in shelving and cabinets beside a black metal stair railing.
See all photos
Modern home with pale stone facade, metal roof, attached garage, and landscaped front walkway.
Stephanie Panozzo

Old Enfield

Price Upon Request 1602 Pease Rd , Austin, TX 78703

This exquisite new construction by Moazami Homes is located in one of Austin’s most desirable neighborhoods. The home’s intention is a fresh perspective on traditional design and scale, with thoughtful purpose and respect to its historic surroundings.

The main level lives graciously with an open concept kitchen and living room flowing to an expansive covered veranda serving as the heart of the home. Inviting fireplaces anchoring both the living room and outdoor sitting areas, which overlook the pool. The private master suite is perfectly placed in the back wing of the home with his and her closets, and a conveniently located laundry room nearby. Also on the main level is a guest bedroom suite, while the upper level welcomes three additional bedroom suites. 

The design and aesthetic details are authentic and classic, offering a casual-yet-sophisticated atmosphere. The home radiates warmth and livability while still providing the owners and their guests an elevated experience. Summer 2020 completion.

 

1602Pease.com

  • Sold
    Status
  • 5
    Bedrooms
  • 5.5
    Bathrooms
  • 2019
    Year Built
  • 4,074 Sq.Ft.
    Living Area

Features & Amenities

Area & Lot

  • Status: Sold
  • Living Space: 4,074 Sq.Ft.
  • Lot Size: 0.364 Acres
  • Type: Residential
  • Year Built: 2019

Interior

  • Total Bedrooms: 5
  • Total Bathrooms: 5.5
  • Full Bathrooms: 5
  • Half Bathrooms: 1

Exterior & Building

  • Garage Space: 2

Old Enfield

Work With Me

Stephanie has aligned herself with unparalleled teams to facilitate project feasibility and land development. Her keen sense of design sets expectations for both buyers and sellers.
Contact