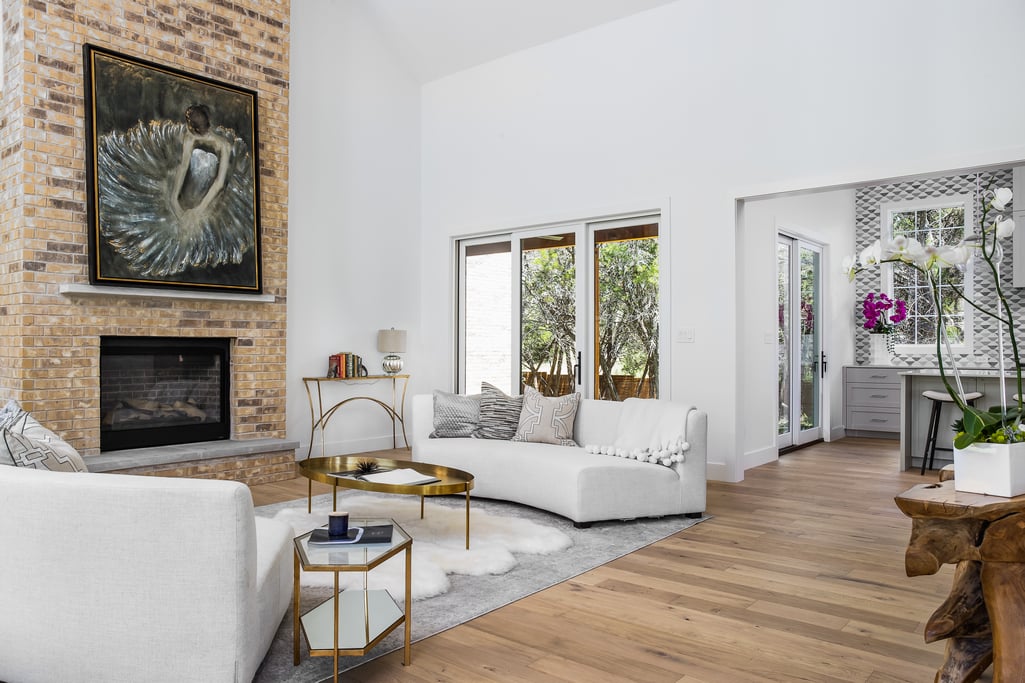
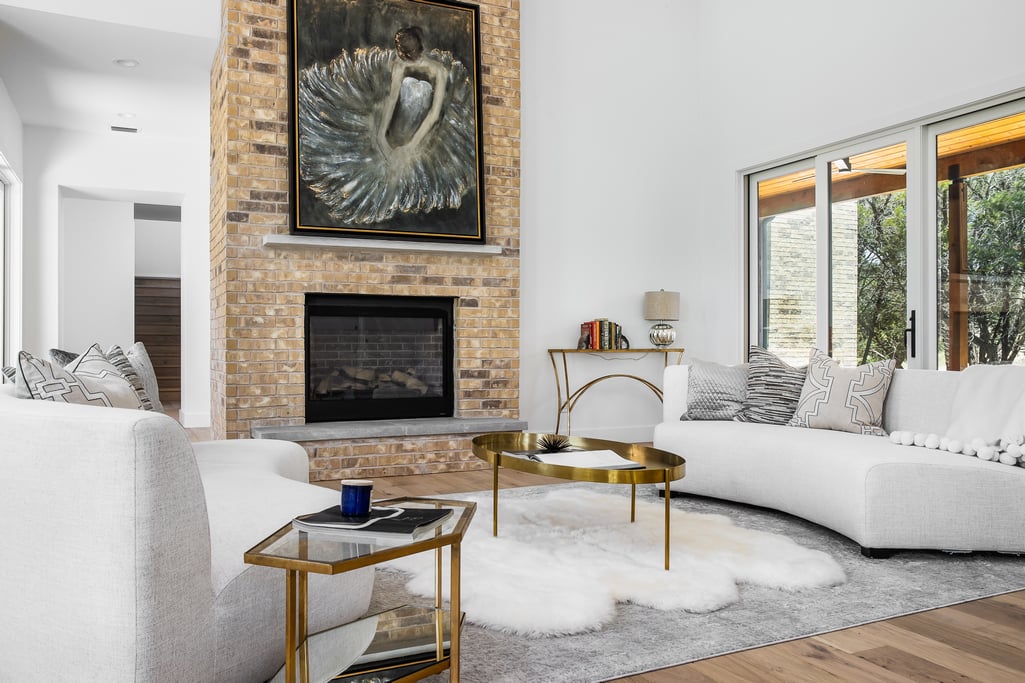
Staged living room with white sofas, a brick fireplace, and glass doors overlooking trees.
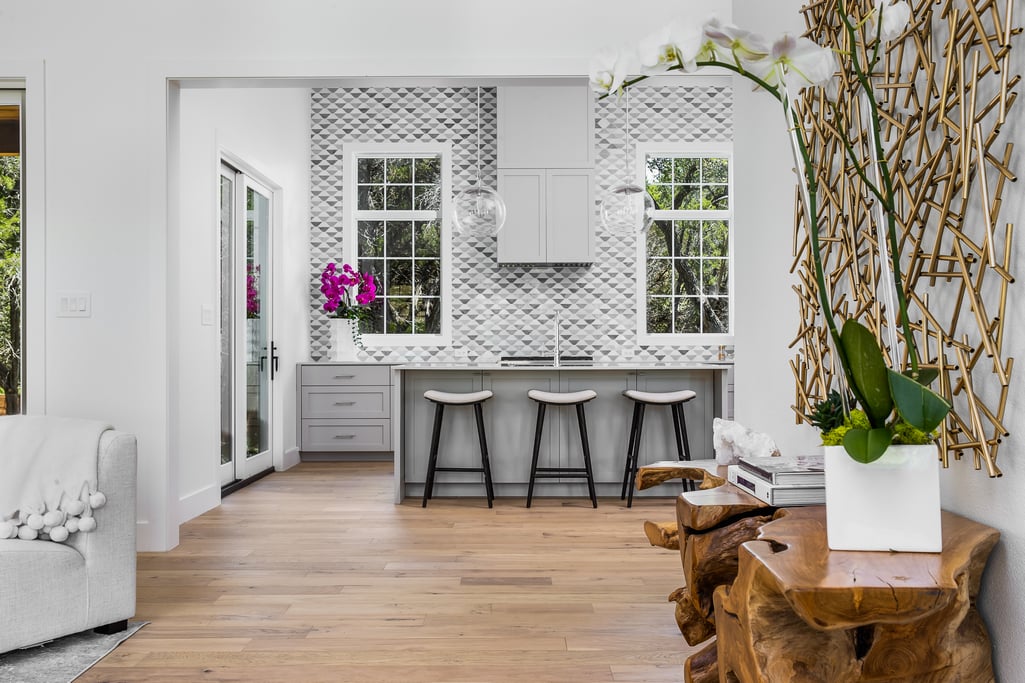
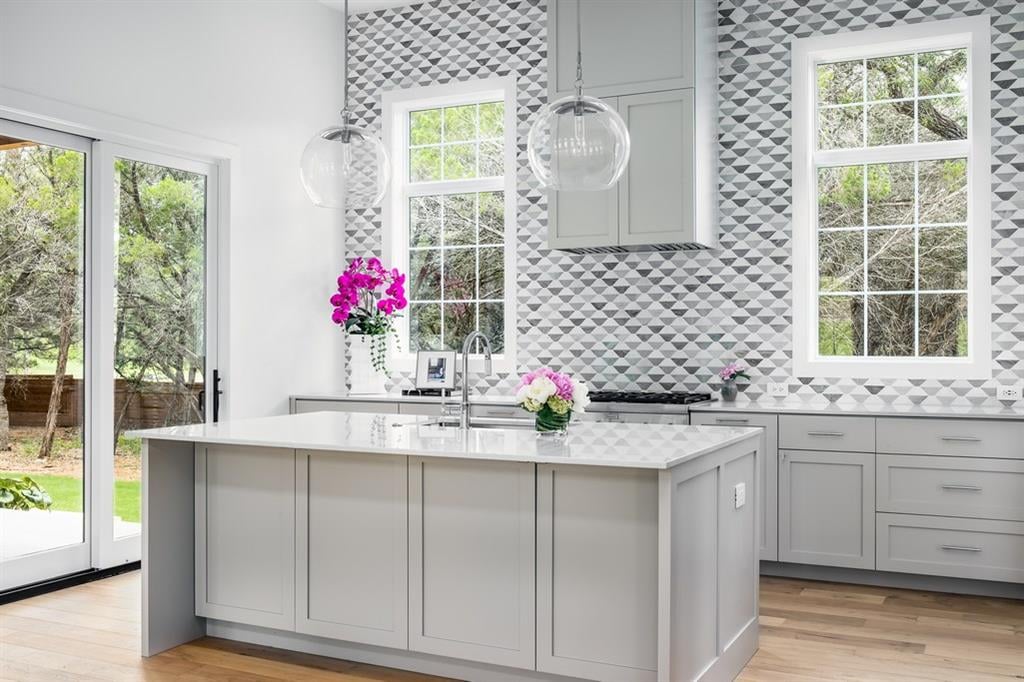
Bright kitchen with geometric tile backsplash, three breakfast bar stools, and a sculptural wood side table.
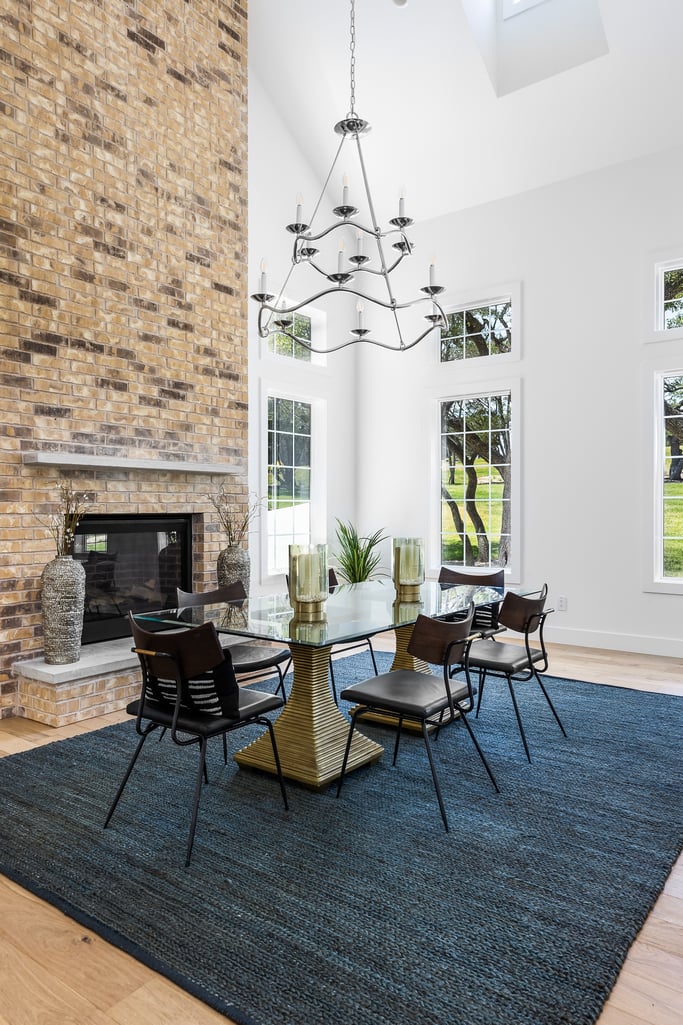
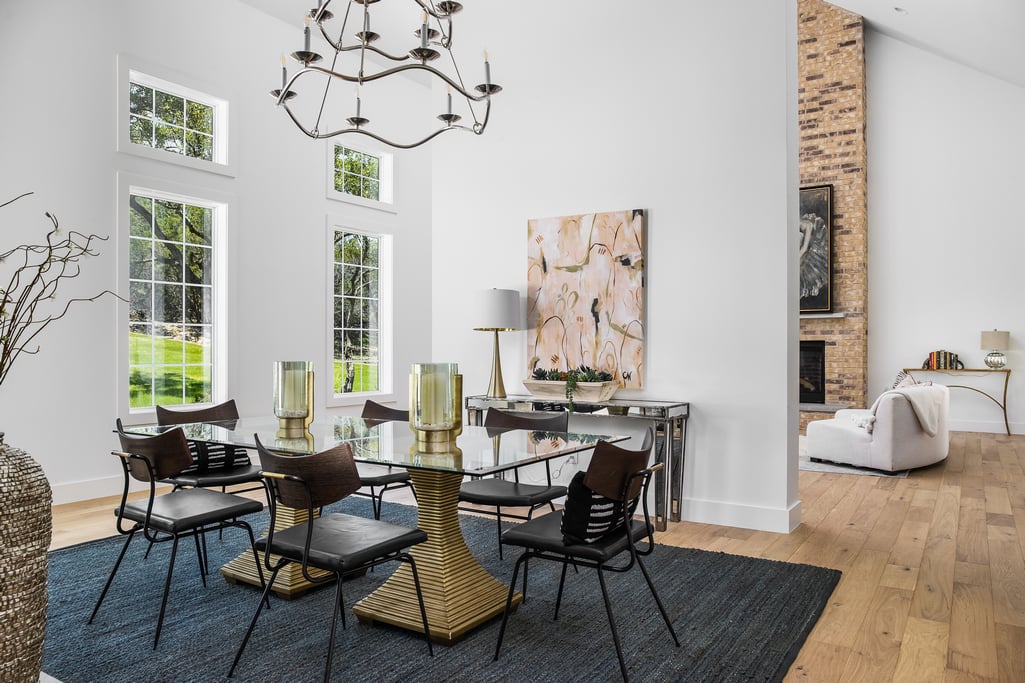
Dining room with a tall brick fireplace, glass table, sculptural chandelier, and large windows.
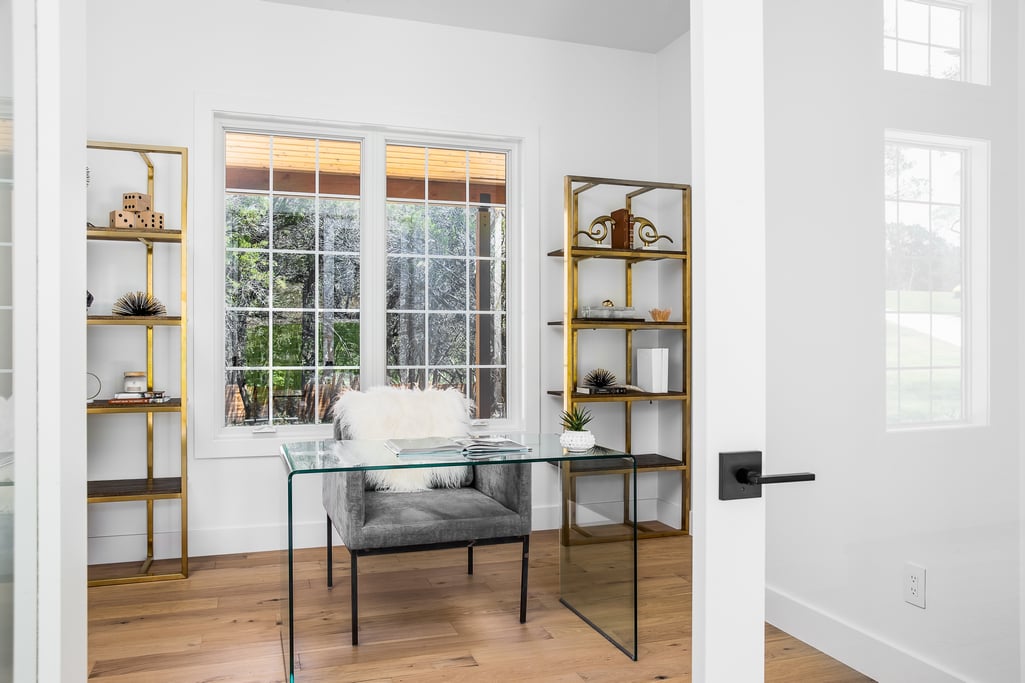
Home office with a glass desk, gray chair, gold shelving, and large windows.
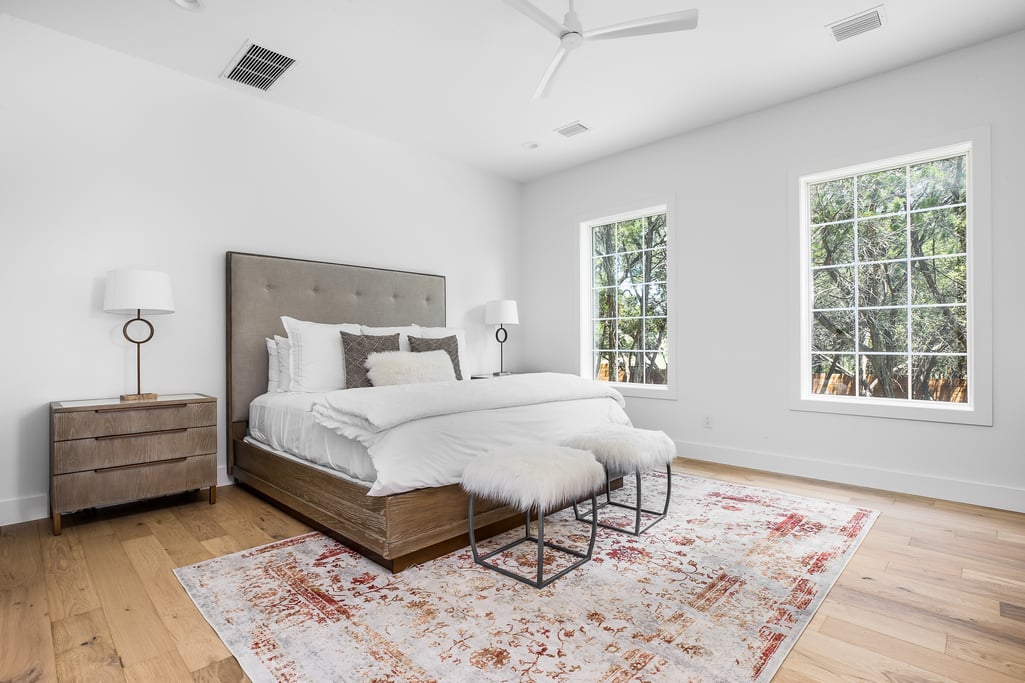
Staged bedroom with a wood bed, white bedding, patterned rug, and large windows overlooking trees.
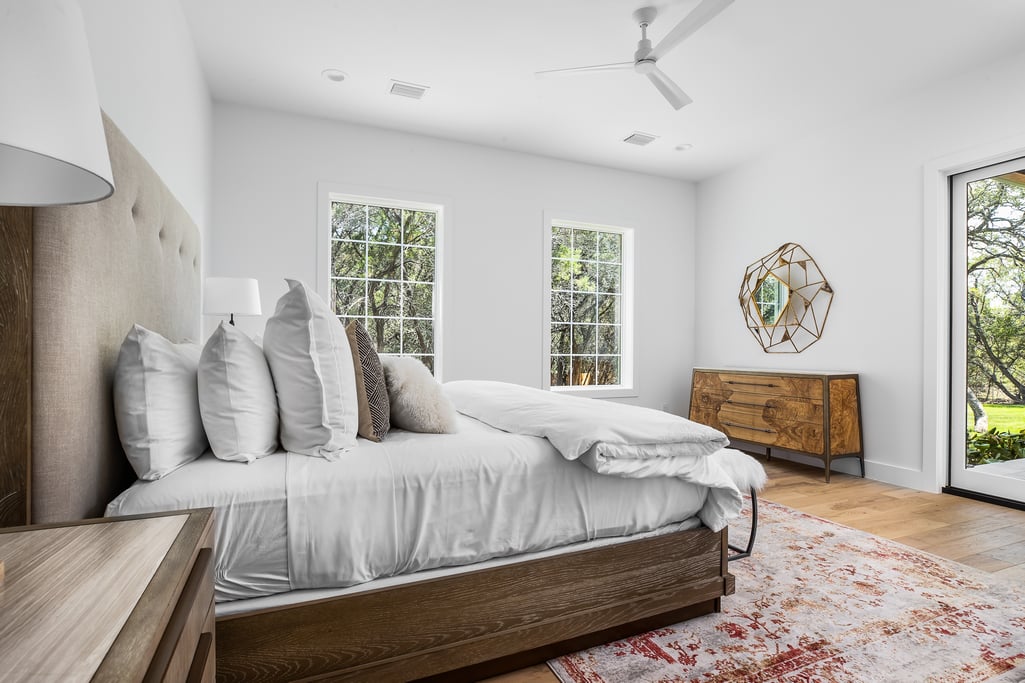
Bedroom with white bedding, a wood bed frame, and large windows overlooking trees.
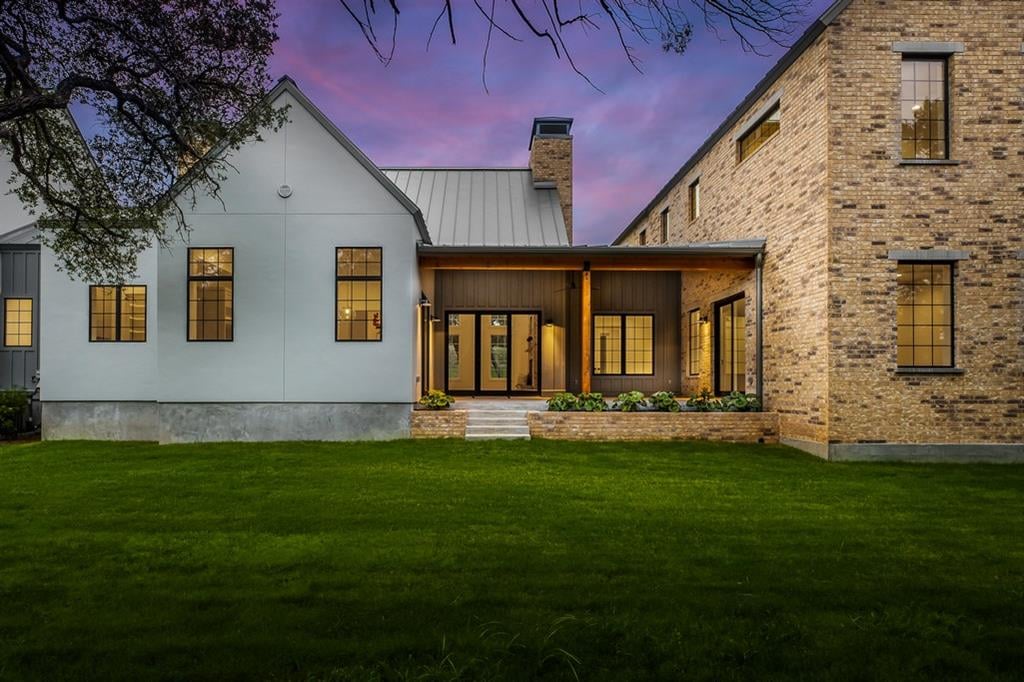
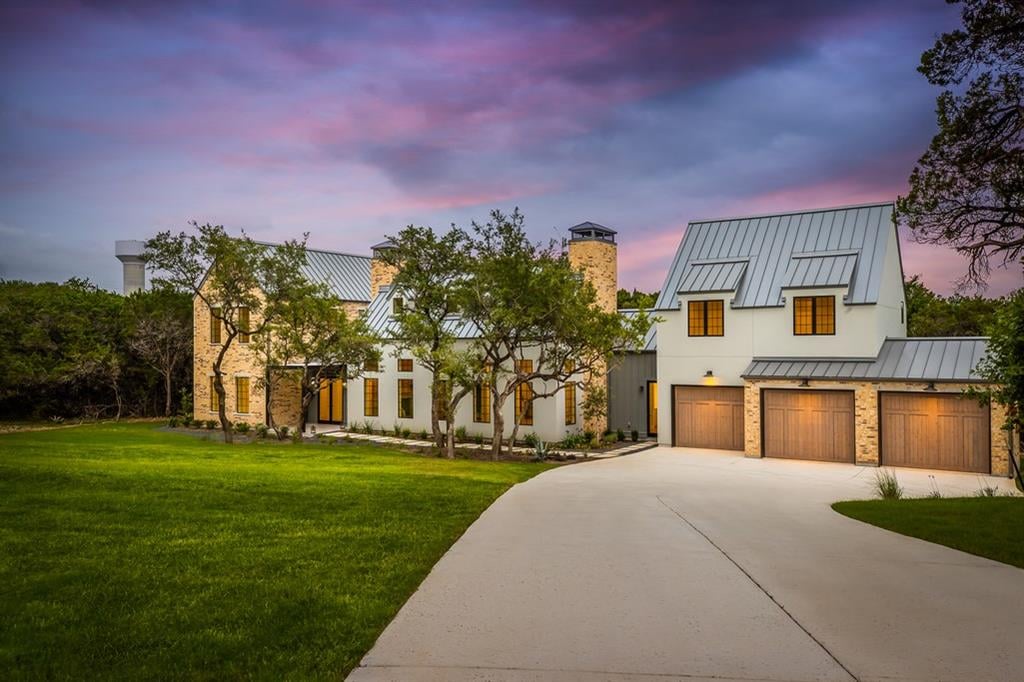
Two-story home with white siding, tan brick, a covered entrance, and a broad lawn at dusk.
Modern white home with two garage doors and a curved driveway at dusk.
Modern stone-and-stucco home with three garage doors and a broad driveway at dusk.
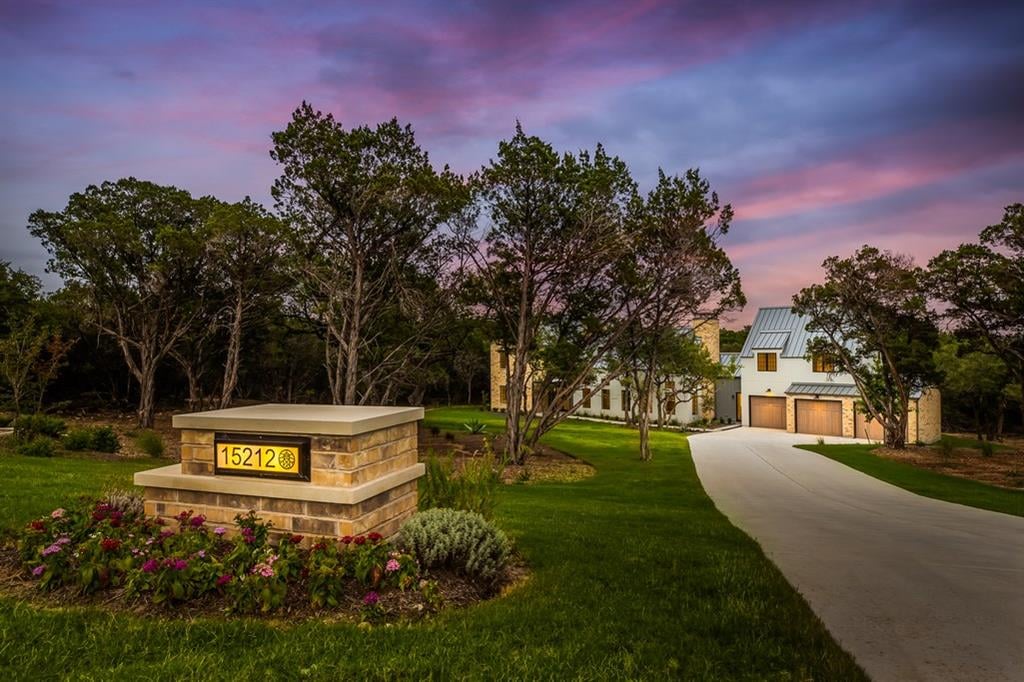
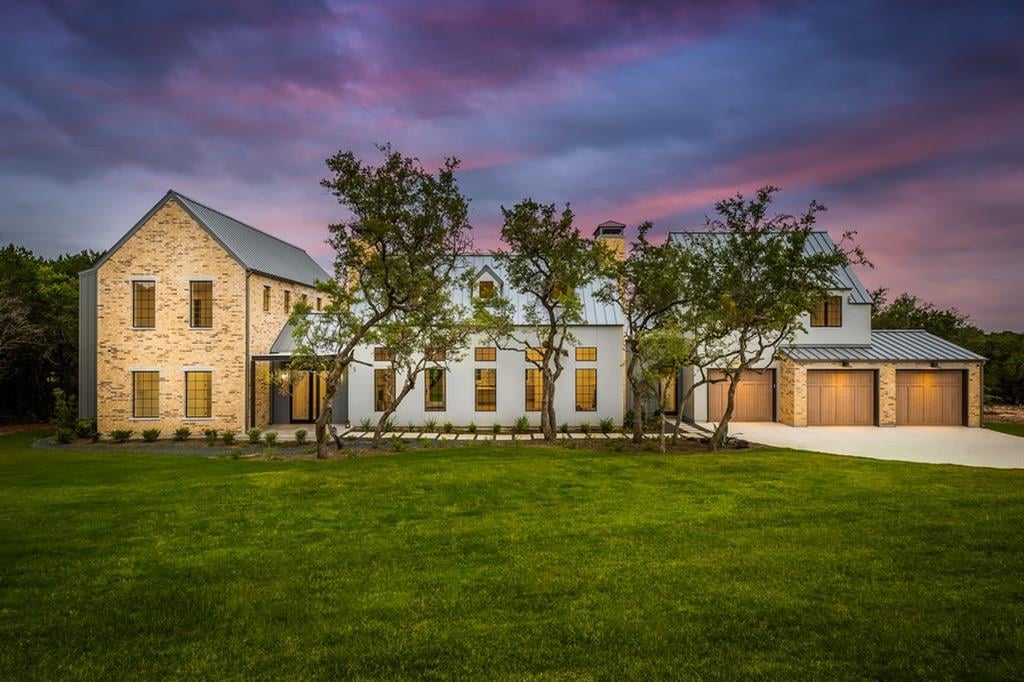
Modern farmhouse with stone accents, three garage doors, and a broad lawn at dusk.
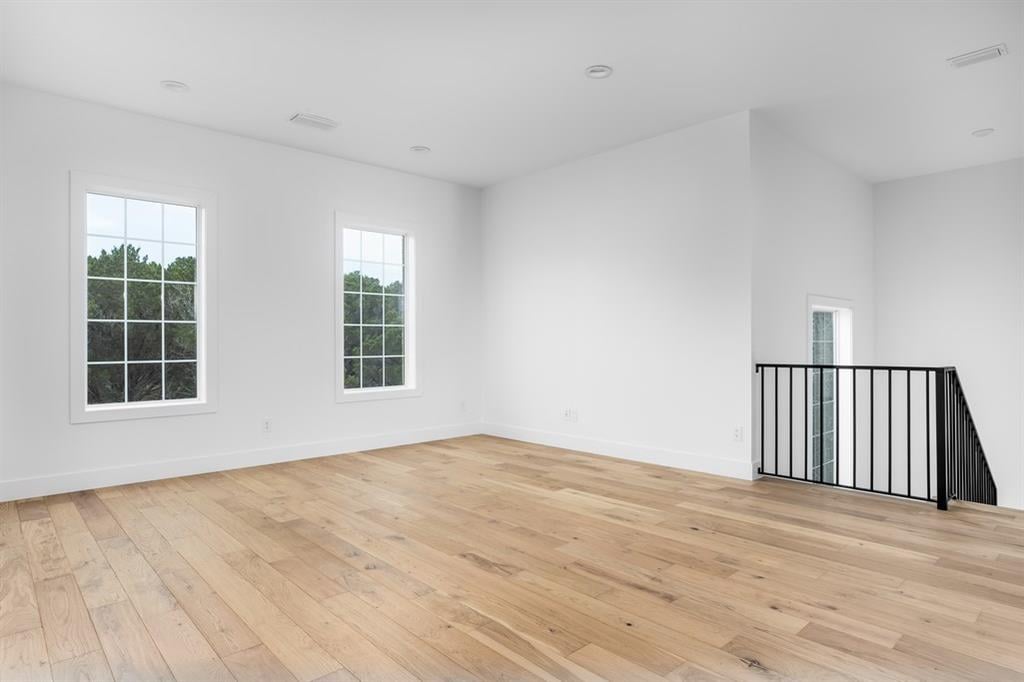
Empty upper-level room with light wood floors, tall windows, and a black stair railing.
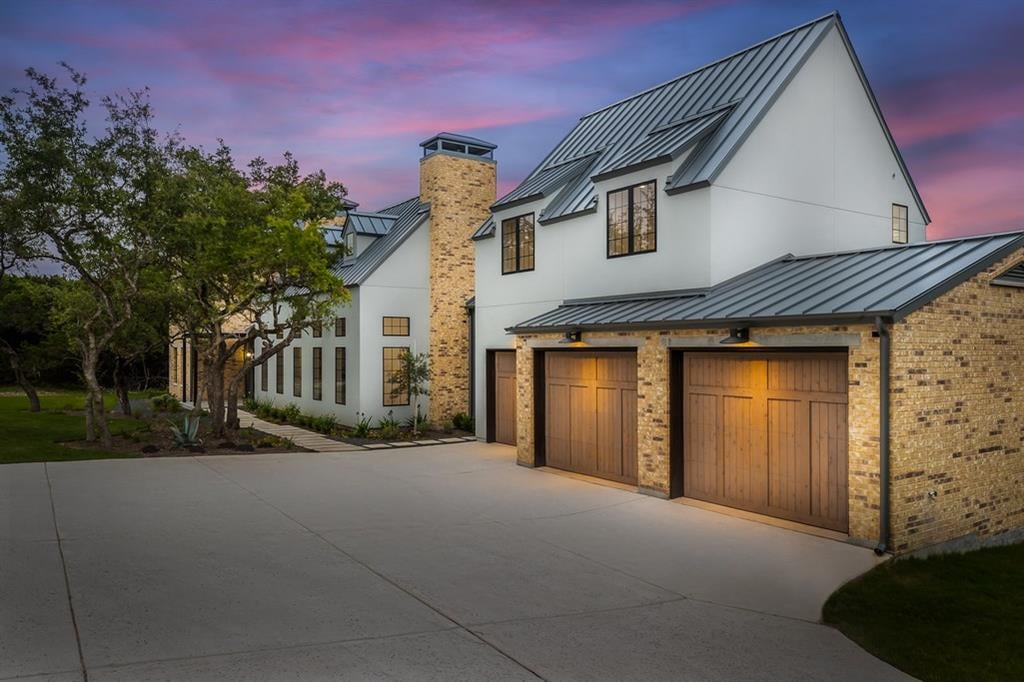
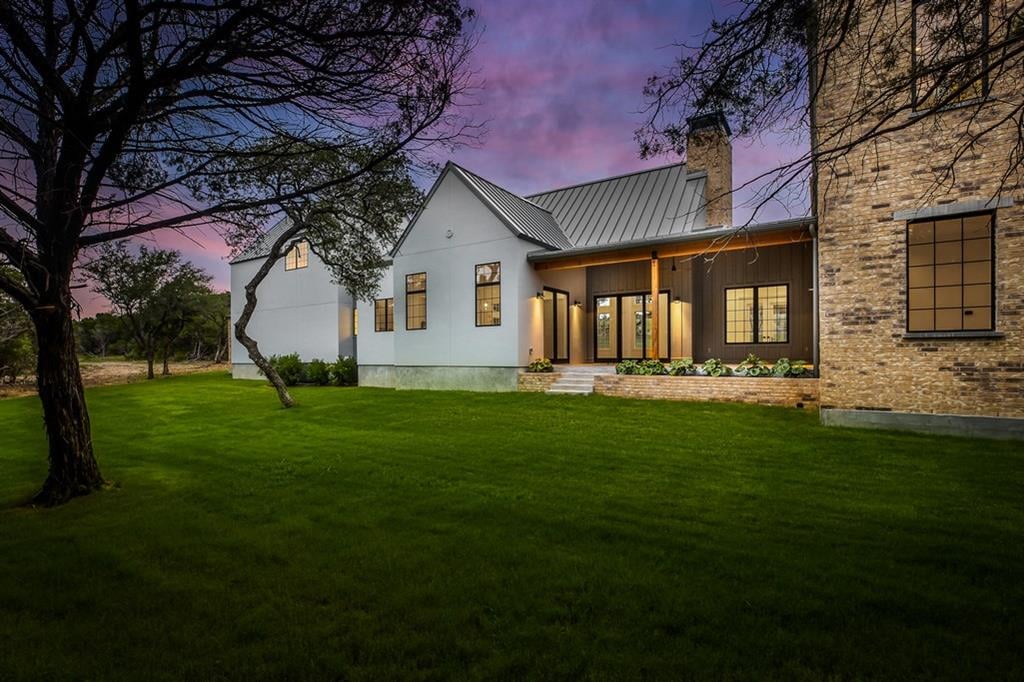
White farmhouse with steep metal roofs, stone chimney, and wooden garage doors at dusk.
Living room with a brick fireplace, white curved sofas, and large glass doors.
Dining room with a glass-top table, dark chairs, tall windows, and a chandelier beside a brick fireplace.
Bright kitchen with a white island, geometric backsplash, and windows overlooking trees.
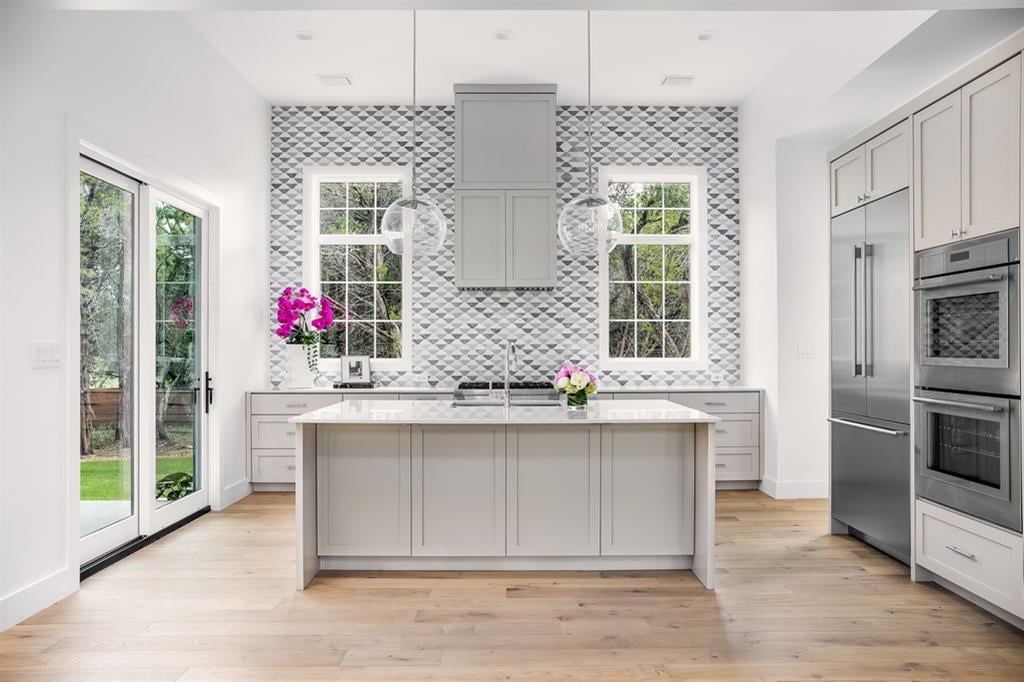
Modern kitchen with a large white island and geometric backsplash.
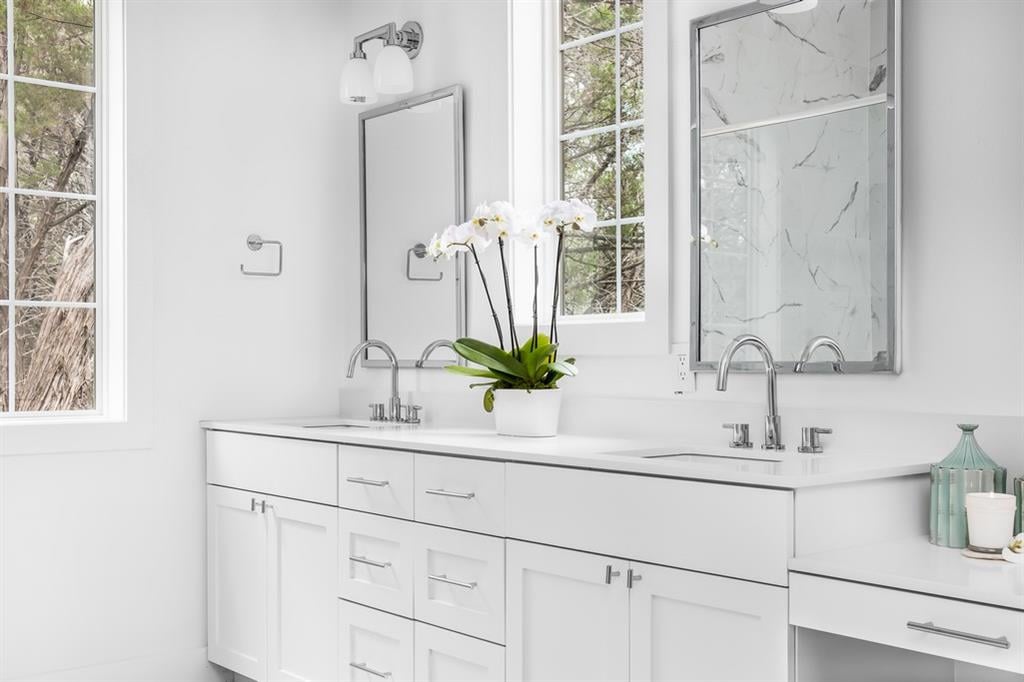
Bright bathroom with a white double vanity, chrome faucets, and tall windows overlooking trees.
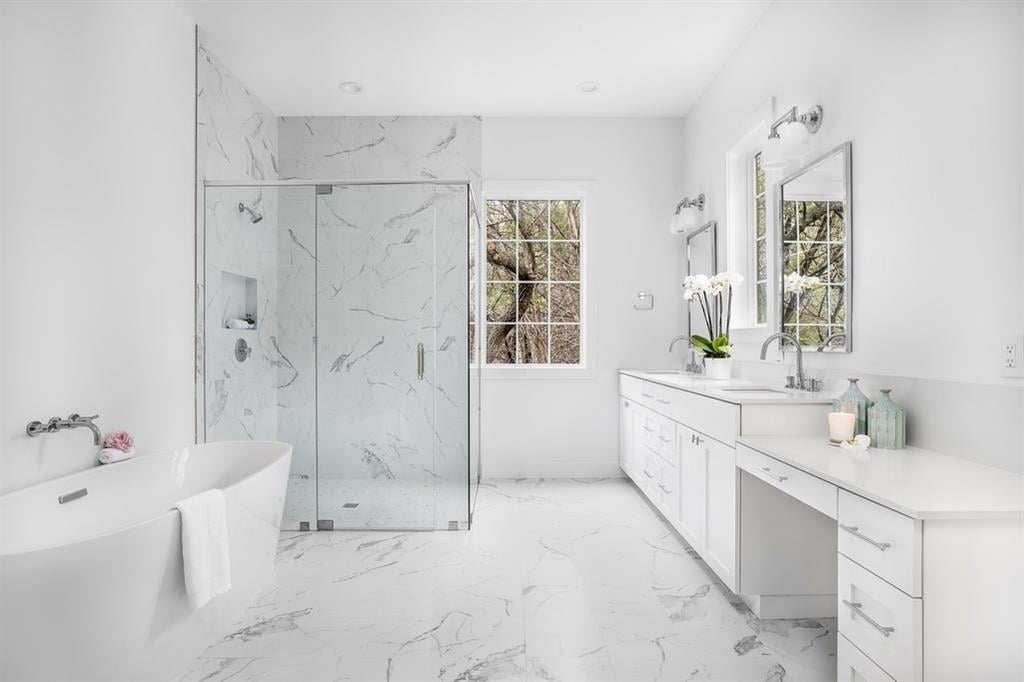
Bright bathroom with a freestanding tub, marble-look shower, and long double vanity.
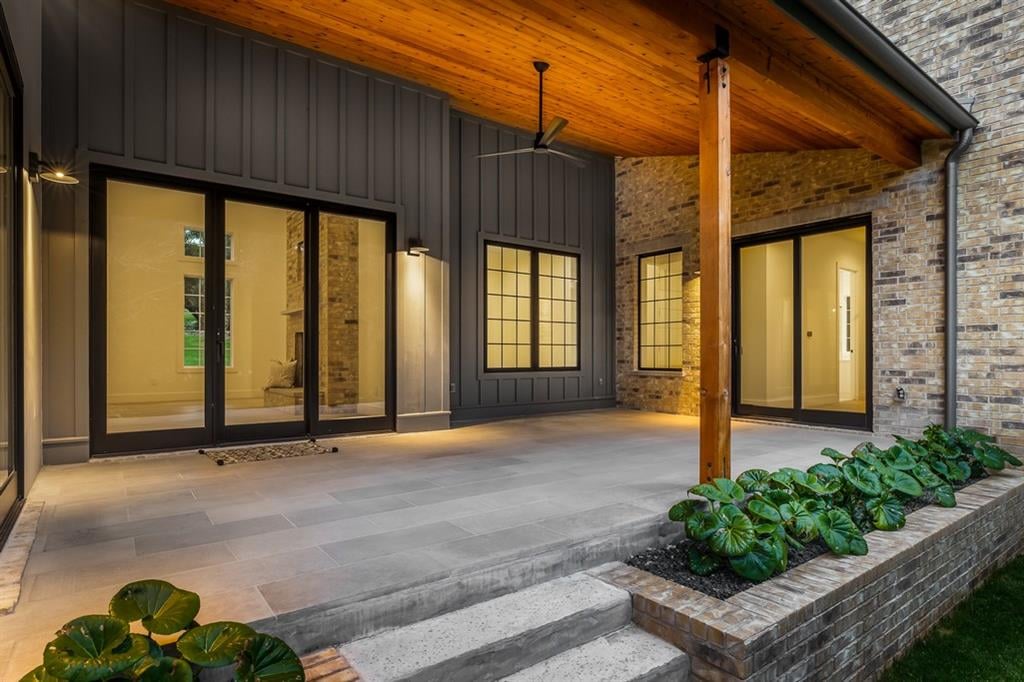
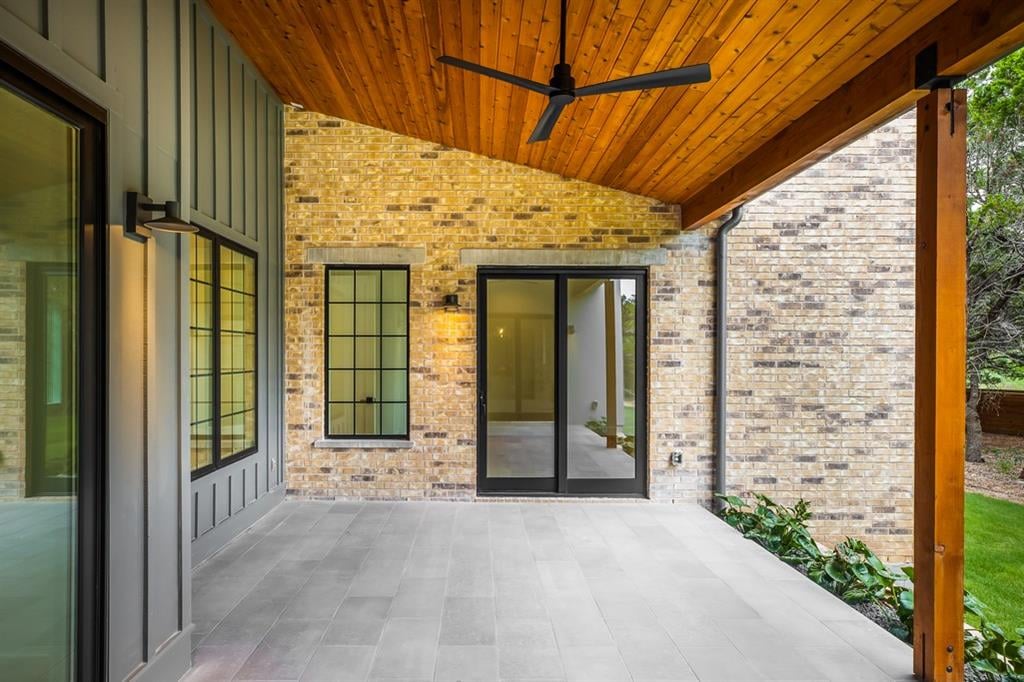
Covered stone patio with a wood ceiling, black-framed doors, and brick walls.
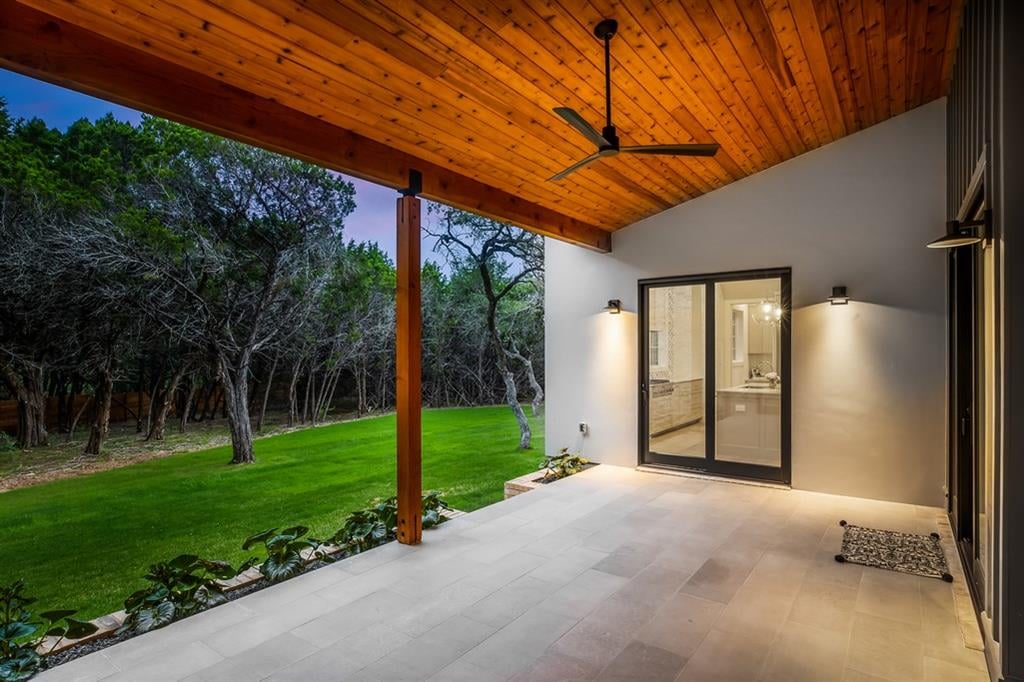
Covered tiled patio with a wood ceiling overlooking a green lawn and mature trees.
Covered brick patio with a wood-plank ceiling, ceiling fan, and tiled floor.
Modern Austin home with stone facade and metal roof, warmly lit at dusk beside a broad lawn.
See all photos
Bright kitchen with geometric tile backsplash, three breakfast bar stools, and a sculptural wood side table.
Stephanie Panozzo

Signal Hill

Price Upon Request 15212 Grumbles Ln, Austin, TX 78738

Fabulous new construction by AMES Design Build in Lake Travis ISD. Spacious and private lot with mature oak and olive trees and room for pool. Natural light throughout with vaulted ceilings and Aspen French Oak flooring. Generous main level Master Suite with en-suite bath has access to outdoor living and dining. Upstairs are 4 guest beds, 3 baths and 2nd living area. Unique floor plan allows for separate living for nanny or guests.

 

15212Grumbles.com

  • Sold
    Status
  • 5
    Bedrooms
  • 5.5
    Bathrooms
  • 2020
    Year Built
  • 4,295 Sq.Ft.
    Living Area

Features & Amenities

Area & Lot

  • Status: Sold
  • Living Space: 4,295 Sq.Ft.
  • Lot Size: 1.01 Acres
  • Year Built: 2020

Interior

  • Total Bedrooms: 5
  • Total Bathrooms: 5.5
  • Full Bathrooms: 5
  • Half Bathrooms: 1

Exterior & Building

  • Garage Space: 3

Signal Hill

Work With Me

Stephanie has aligned herself with unparalleled teams to facilitate project feasibility and land development. Her keen sense of design sets expectations for both buyers and sellers.
Contact