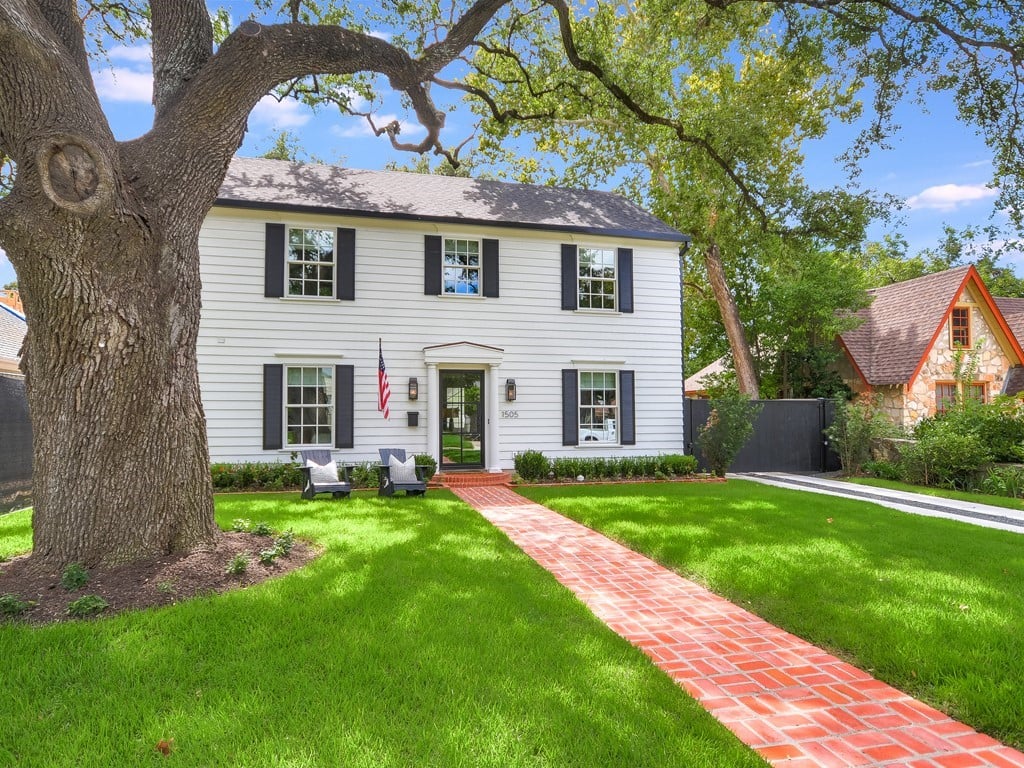
White two-story house with black shutters, a brick walkway, and a large oak tree in the front yard.
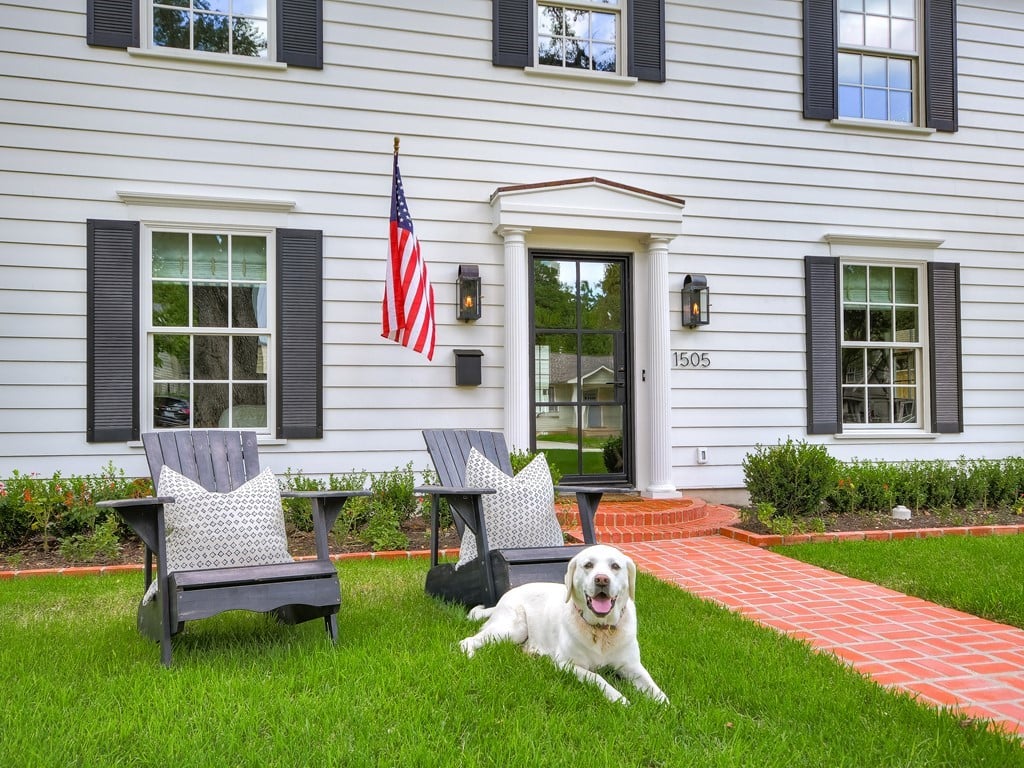
White clapboard house with dark shutters, brick walkway, and a white dog resting on the lawn.
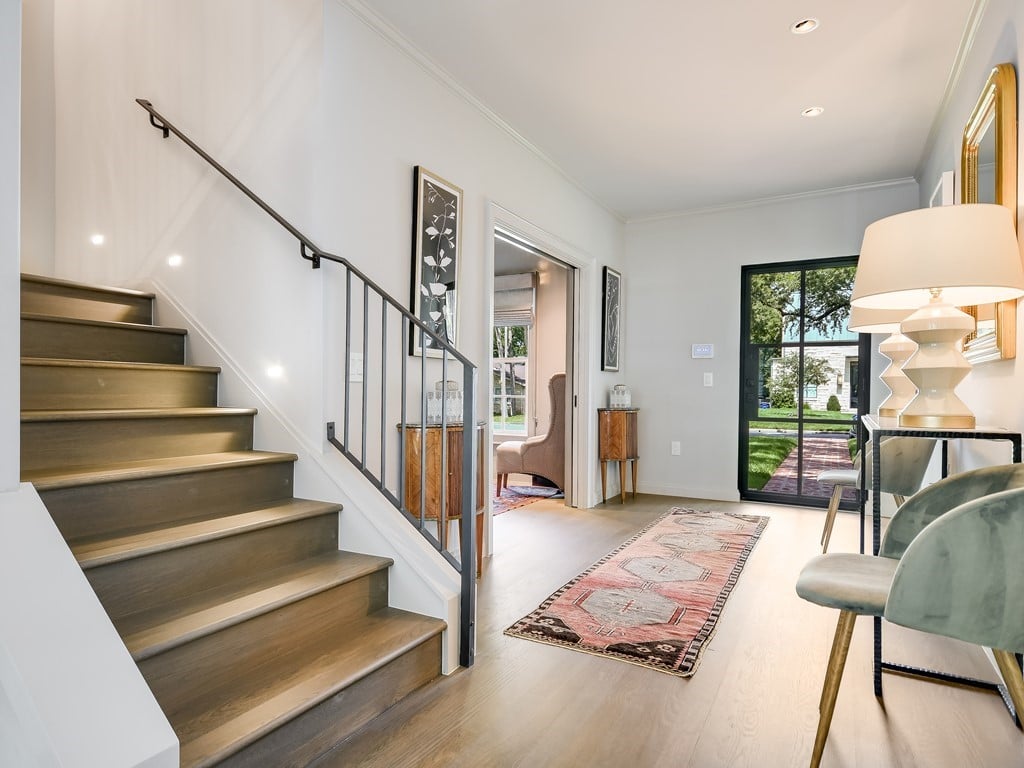
Furnished entry hall with a wood staircase, patterned runner, and glass door overlooking the yard.
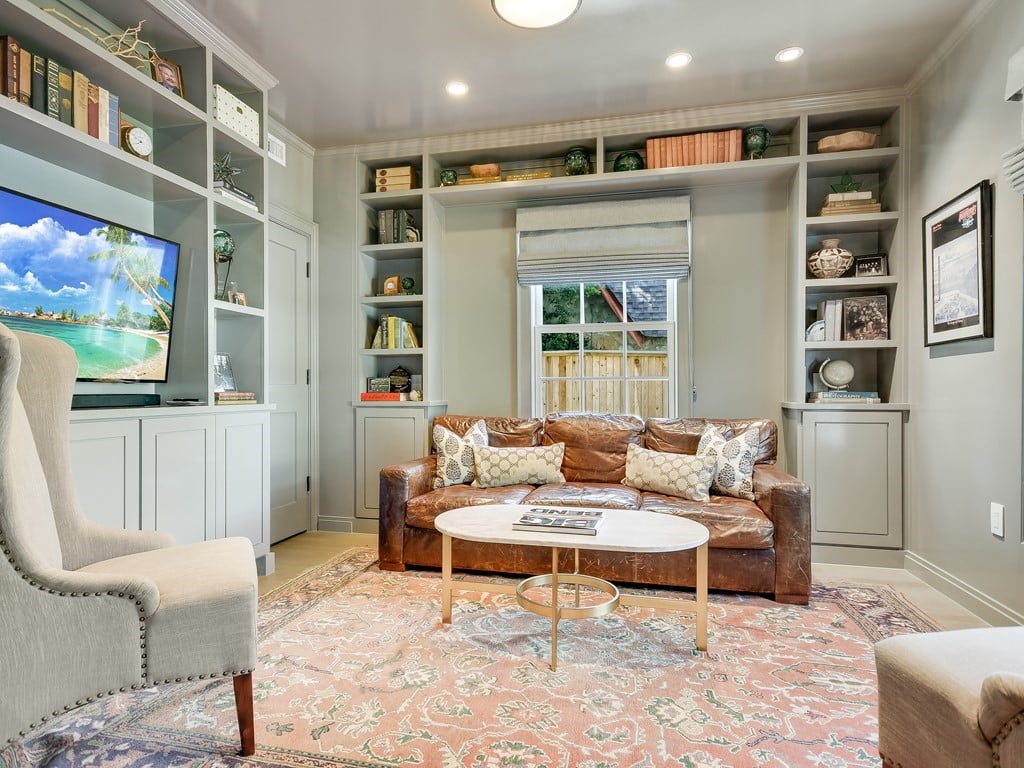
Living room with built-in shelves, a brown leather sofa, and a large patterned rug.
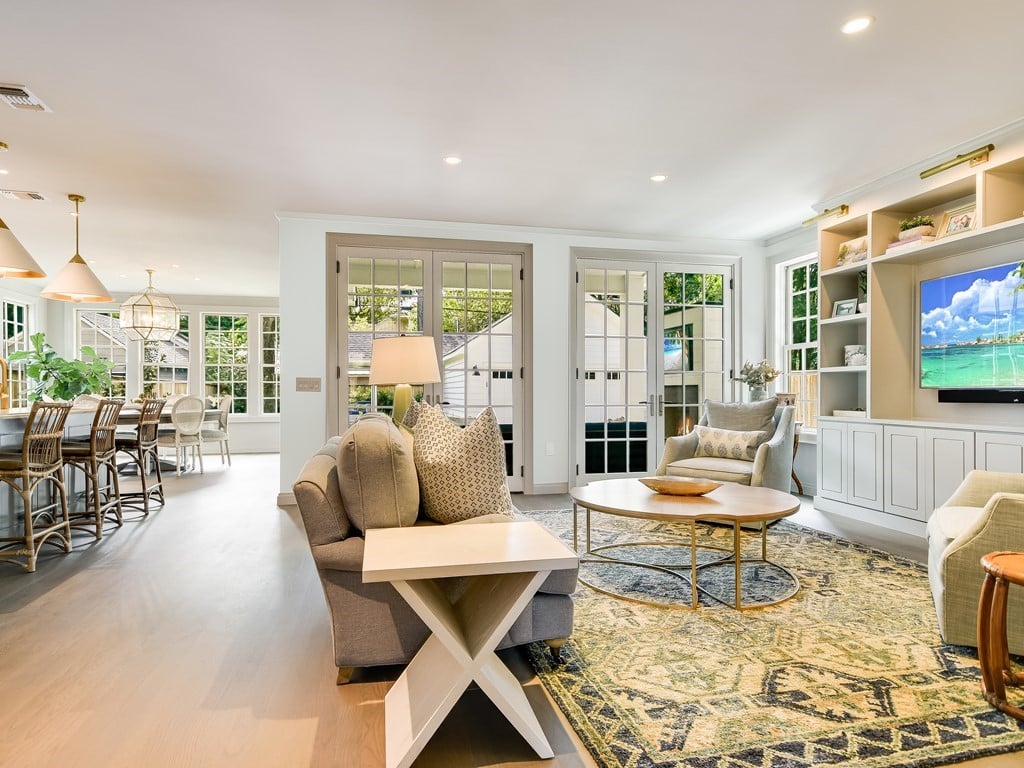
Open-plan living and dining room with French doors, built-in shelving, and a patterned rug.
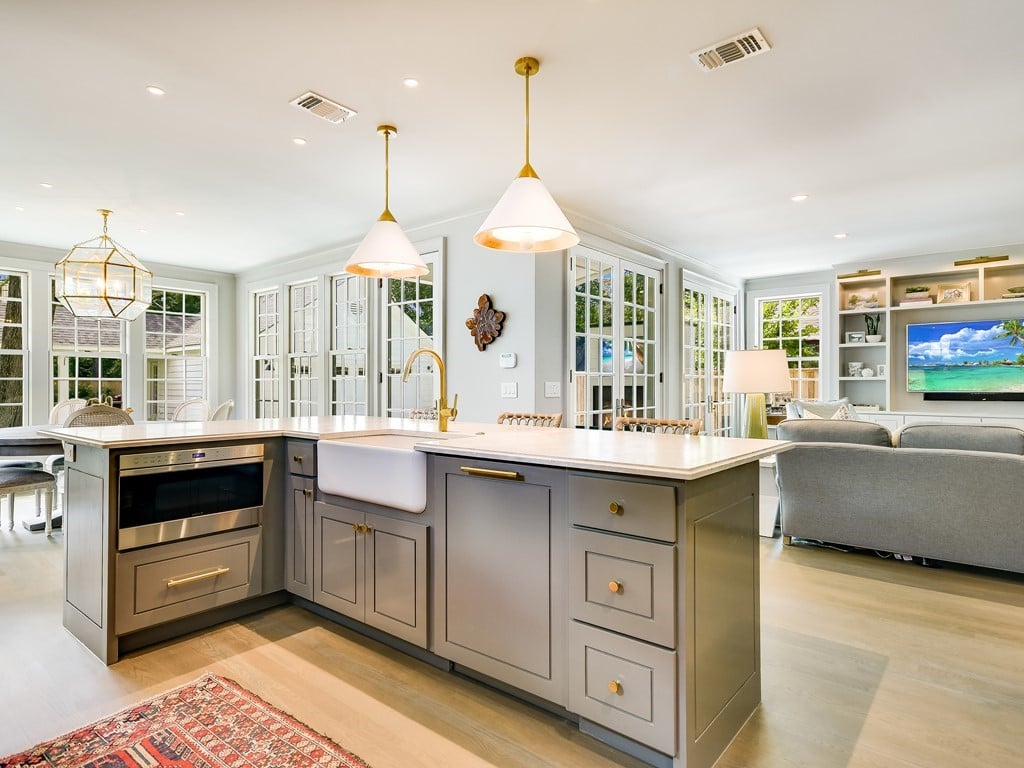
Open-plan kitchen with a gray island, farmhouse sink, built-in oven, and tall multi-pane windows.
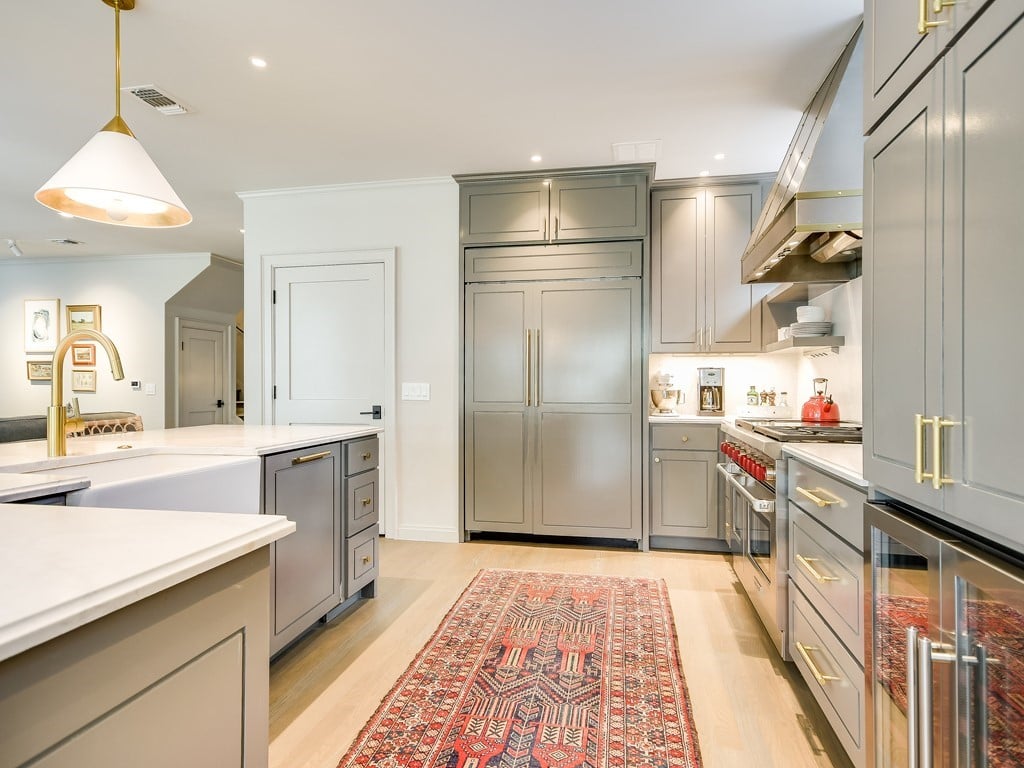
Kitchen with gray cabinets, brass hardware, stainless-steel refrigerator, and a red patterned runner rug.
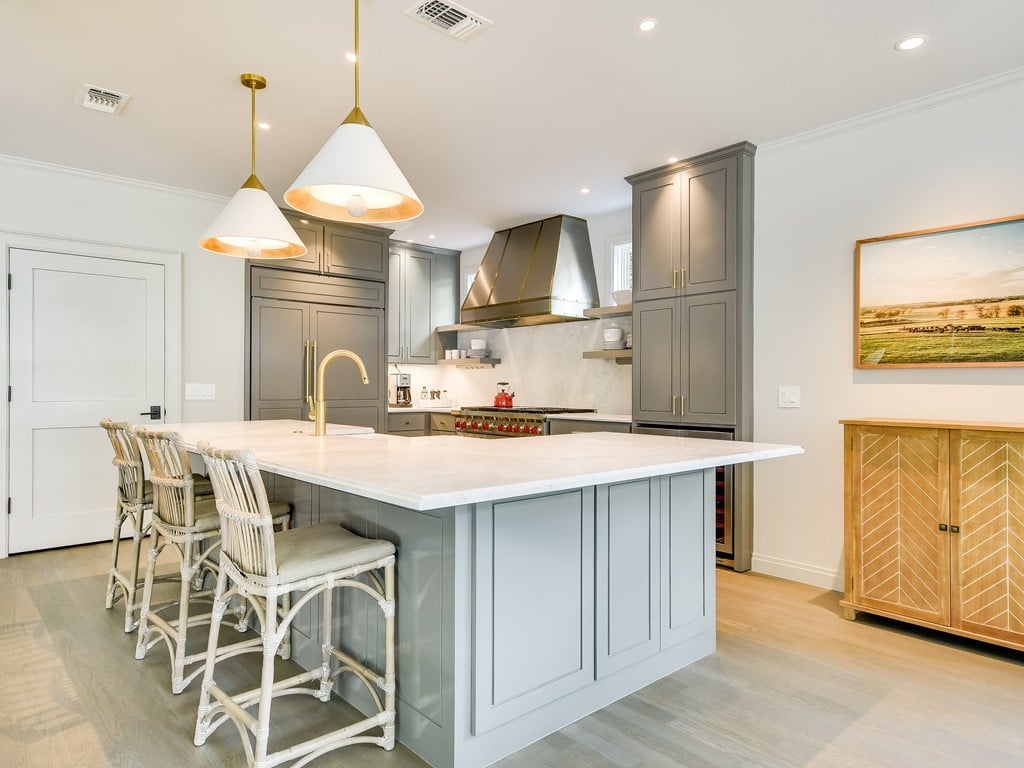
Modern kitchen with a large white island, gray cabinets, brass pendants, and woven barstools.
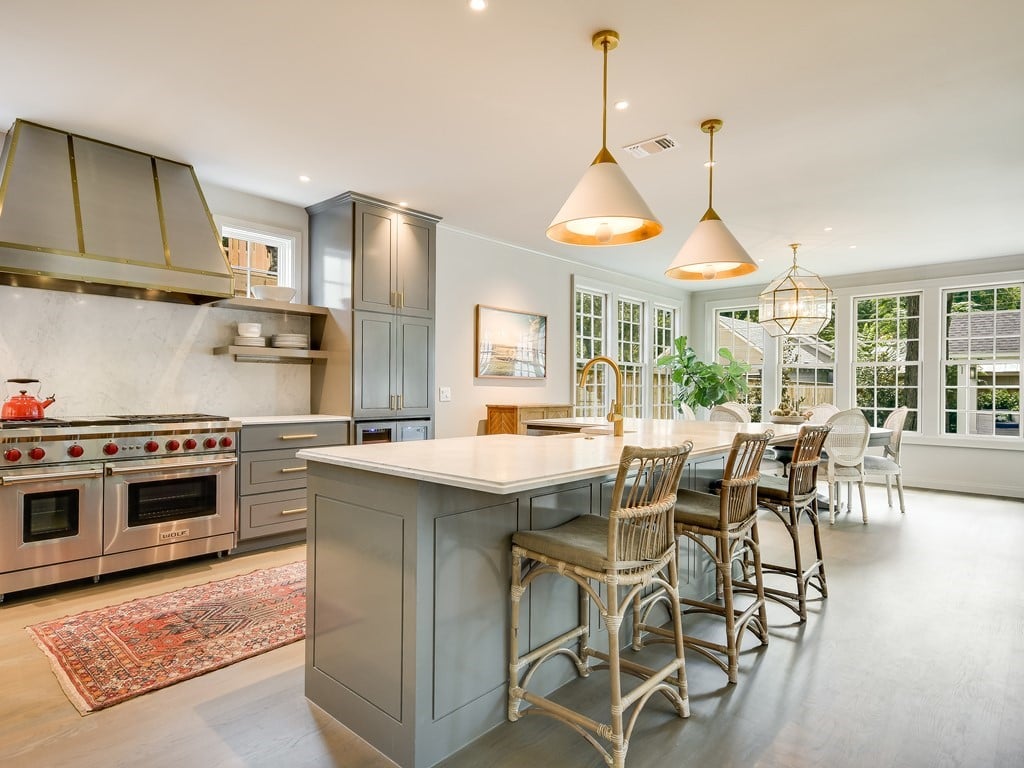
Kitchen with a large gray island, brass pendant lights, stainless-steel range, and adjoining window-lined dining area.
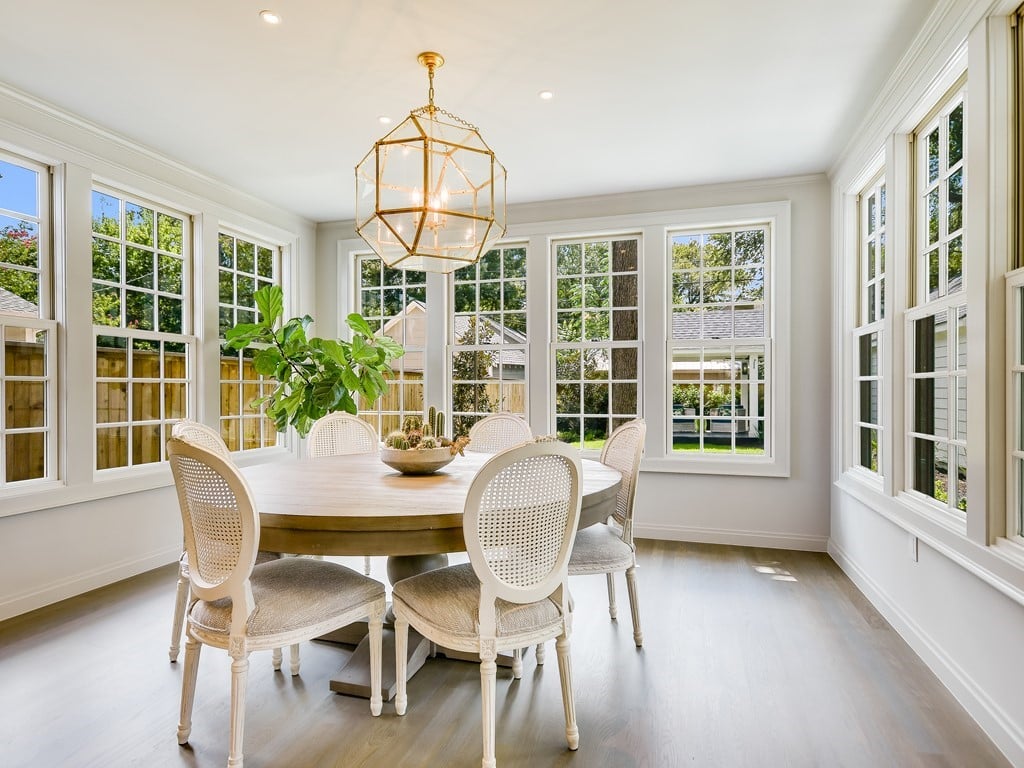
Dining room with a round table, brass chandelier, and large windows overlooking the yard.
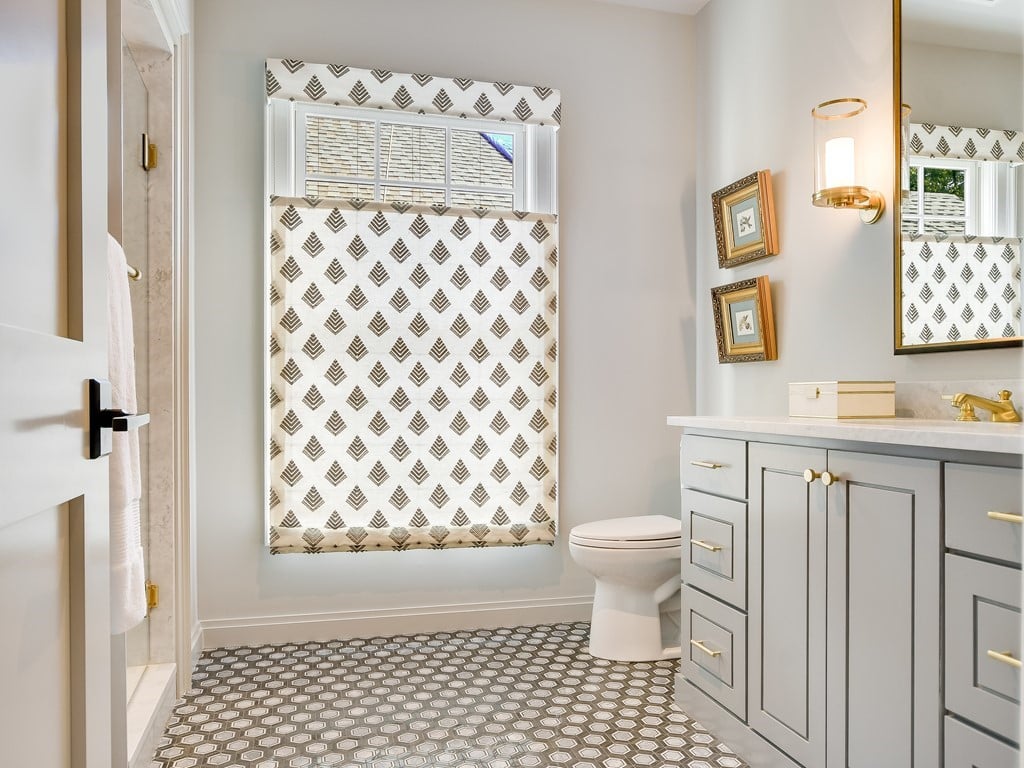
Bathroom with a geometric shower curtain, patterned tile floor, and gray vanity with gold hardware.
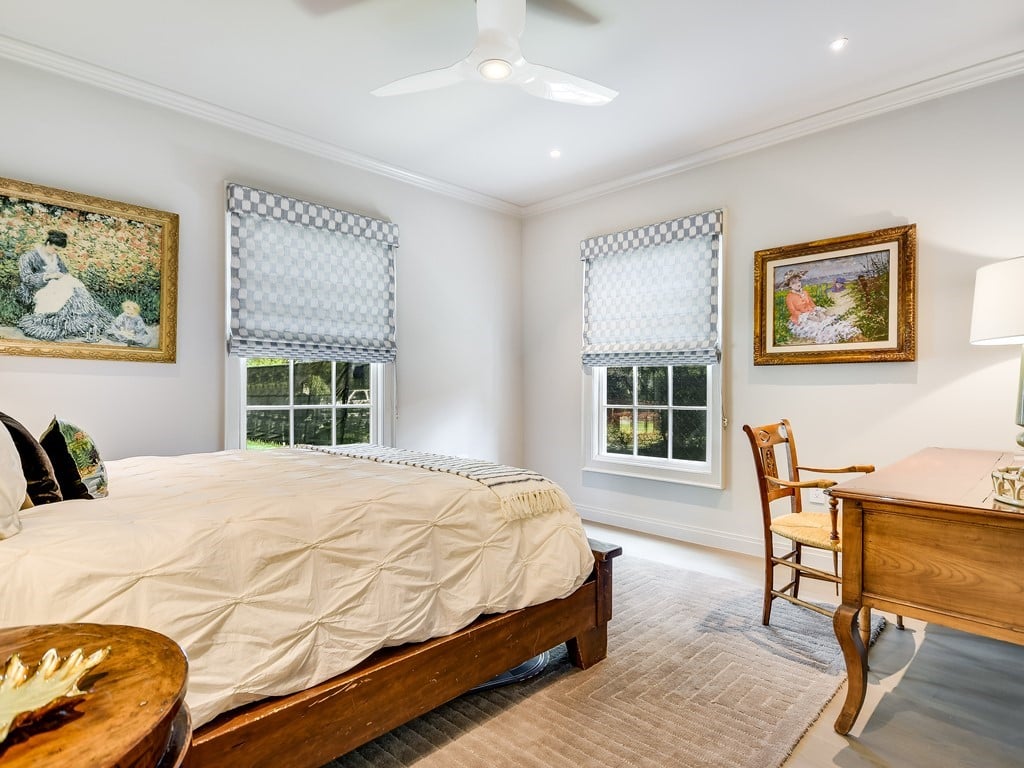
Bedroom with a large bed, patterned window shades, and a wooden desk beneath a ceiling fan.
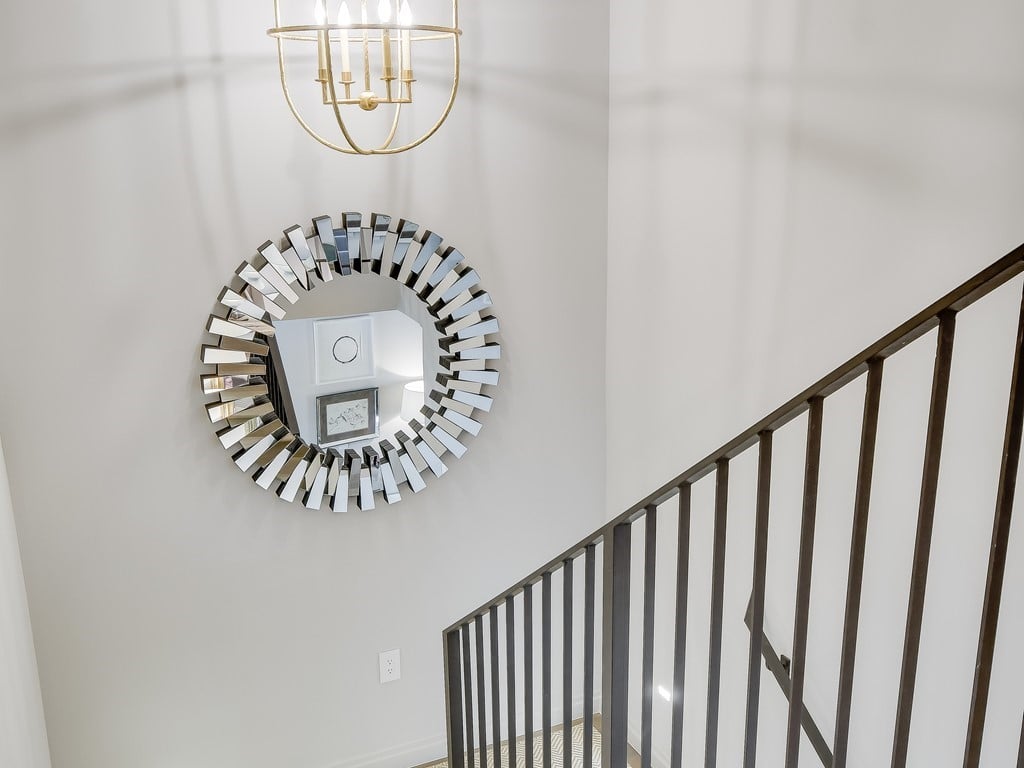
Staircase with dark metal railing, a round sunburst mirror, and a brass chandelier.
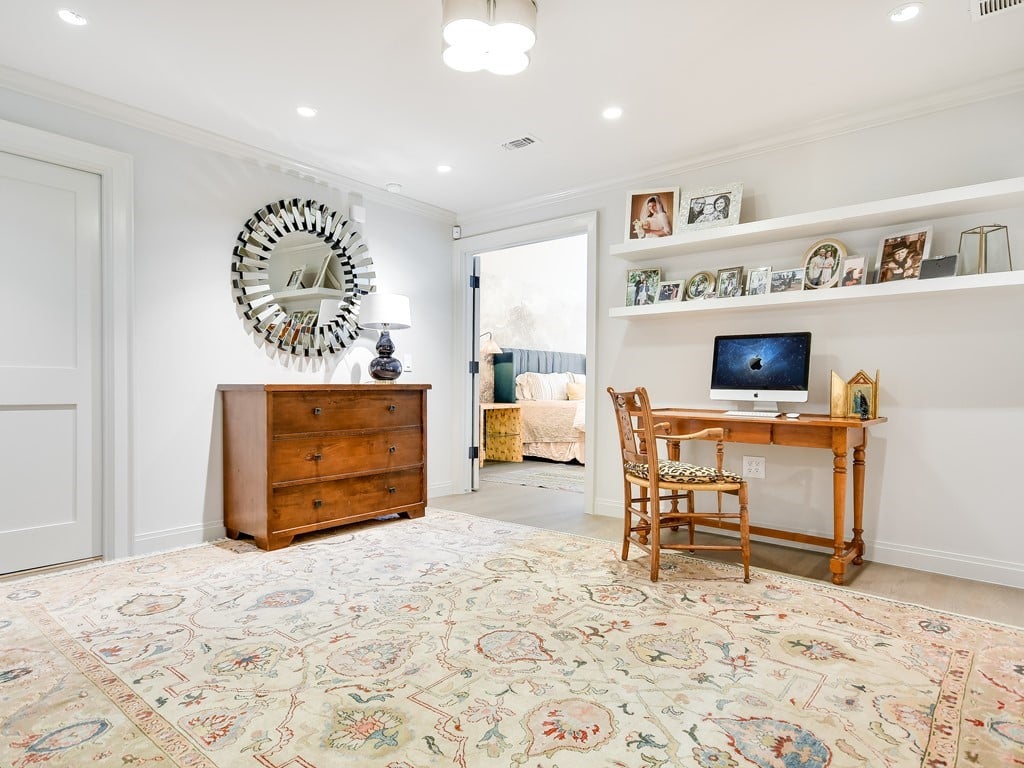
Home office with a wooden desk, built-in display shelves, and an open doorway to a bedroom.
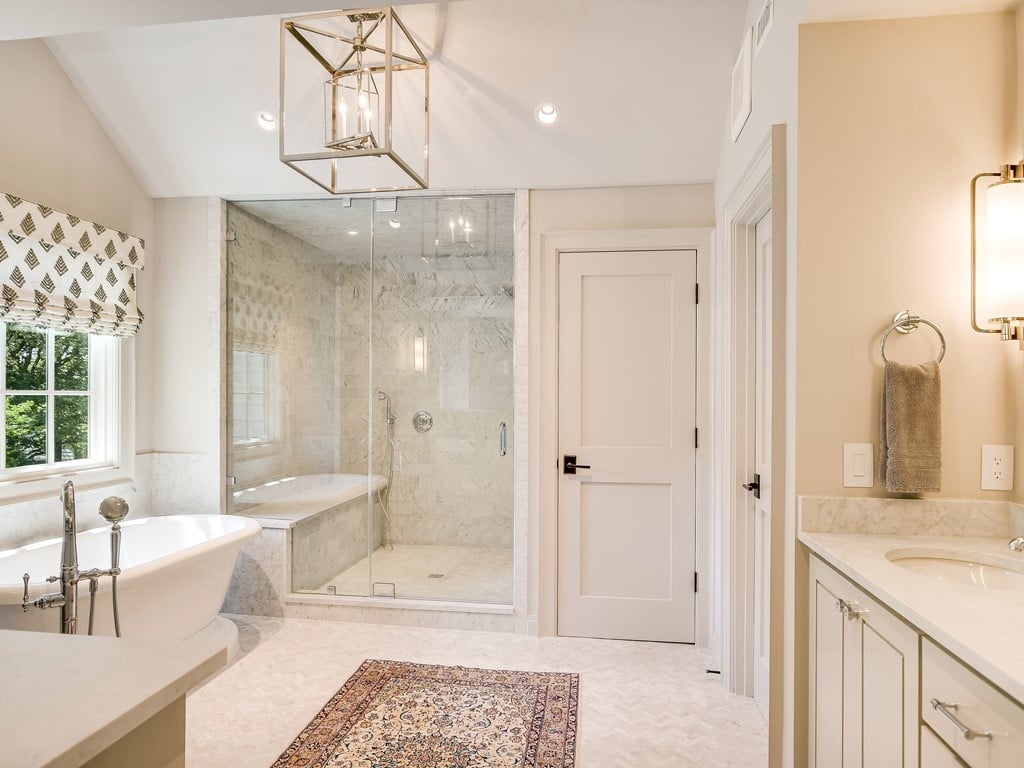
Bathroom with a freestanding tub, glass-enclosed marble shower, and patterned rug.
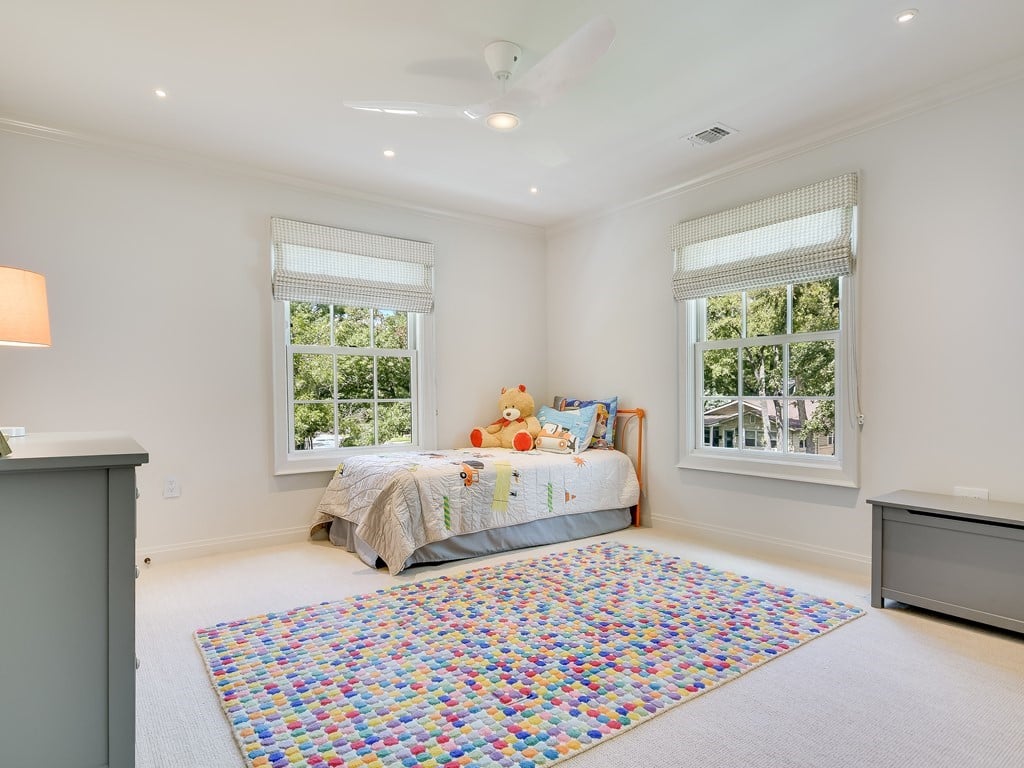
Bedroom with a single bed, teddy bear, and colorful rug between two windows.
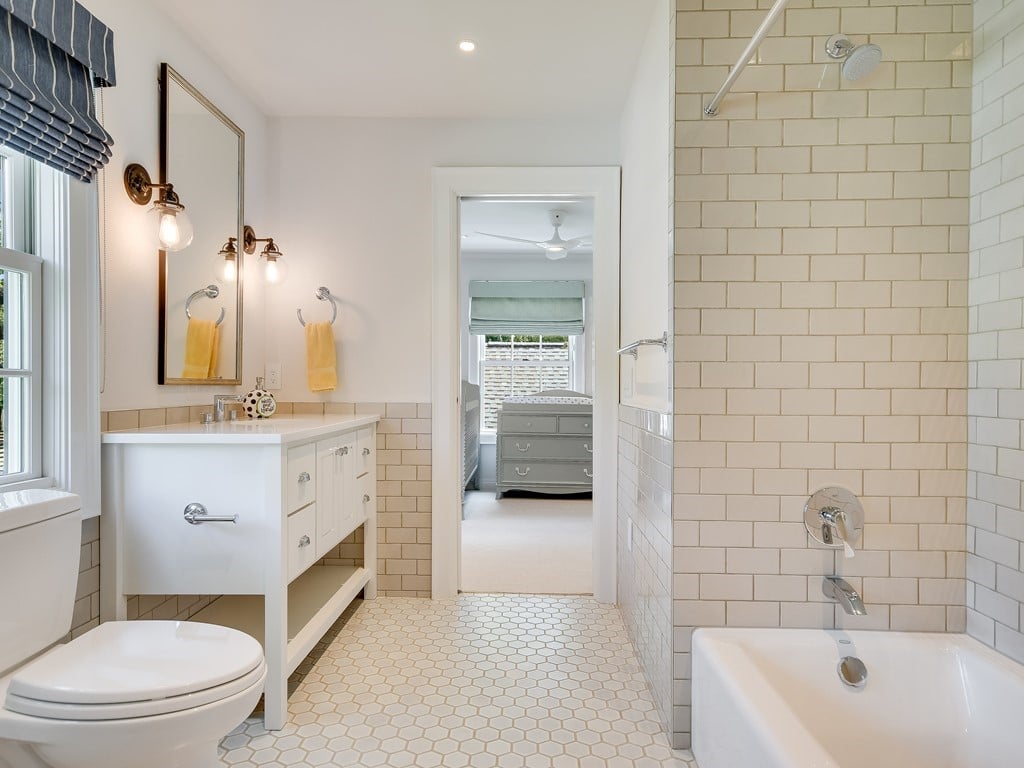
Bright bathroom with hexagonal floor tile, a white vanity, and a tiled tub and shower.
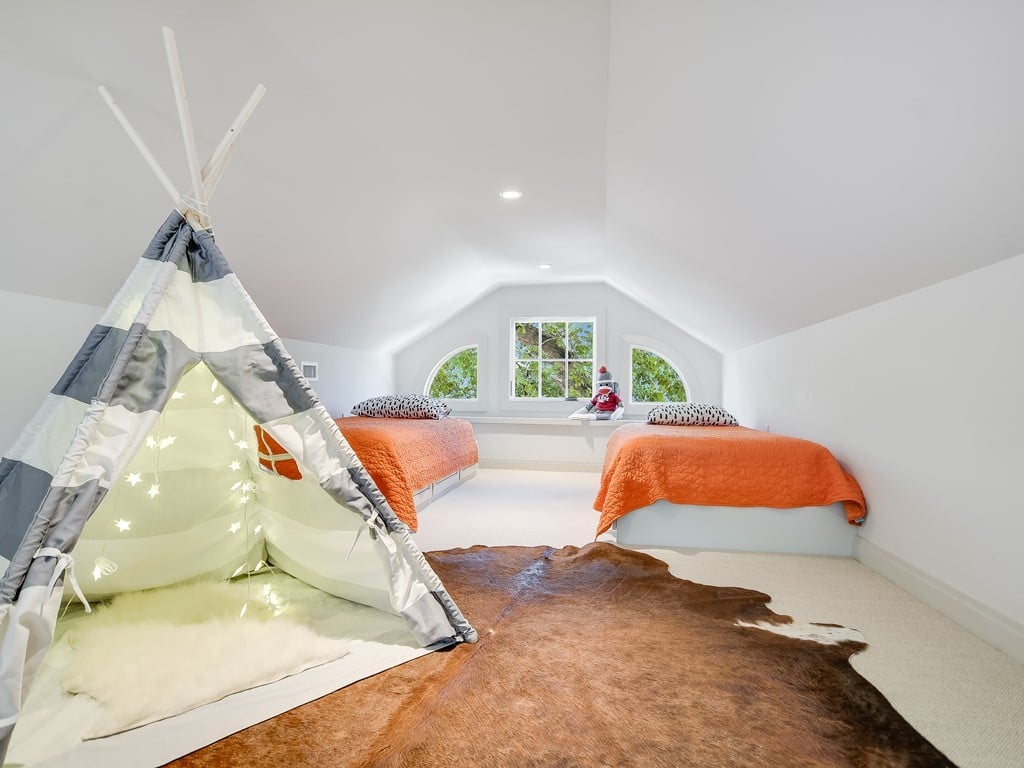
Bright attic bedroom with orange-covered twin beds, a play teepee, and arched dormer windows.
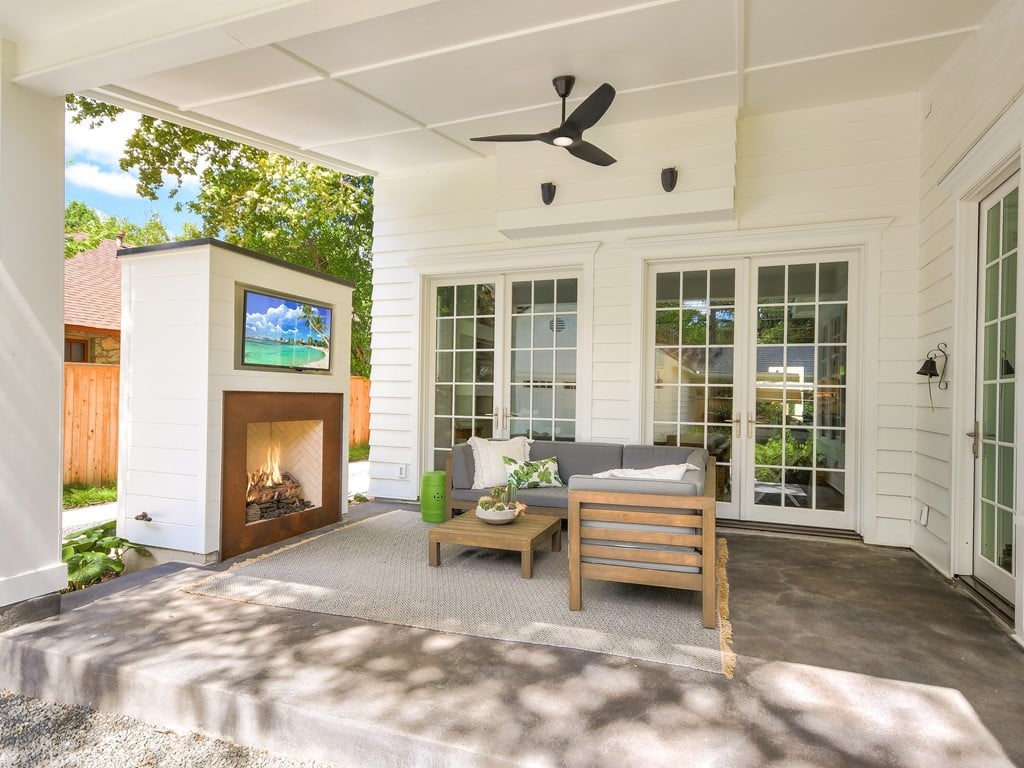
Covered patio with lounge seating, French doors, ceiling fan, and outdoor fireplace.
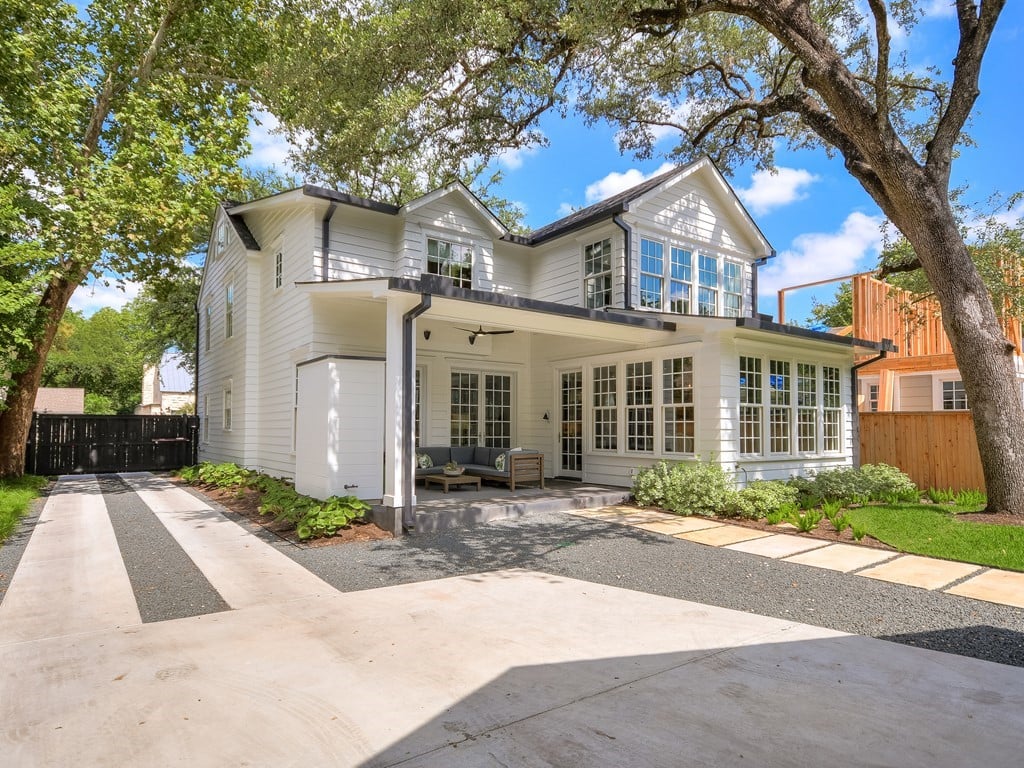
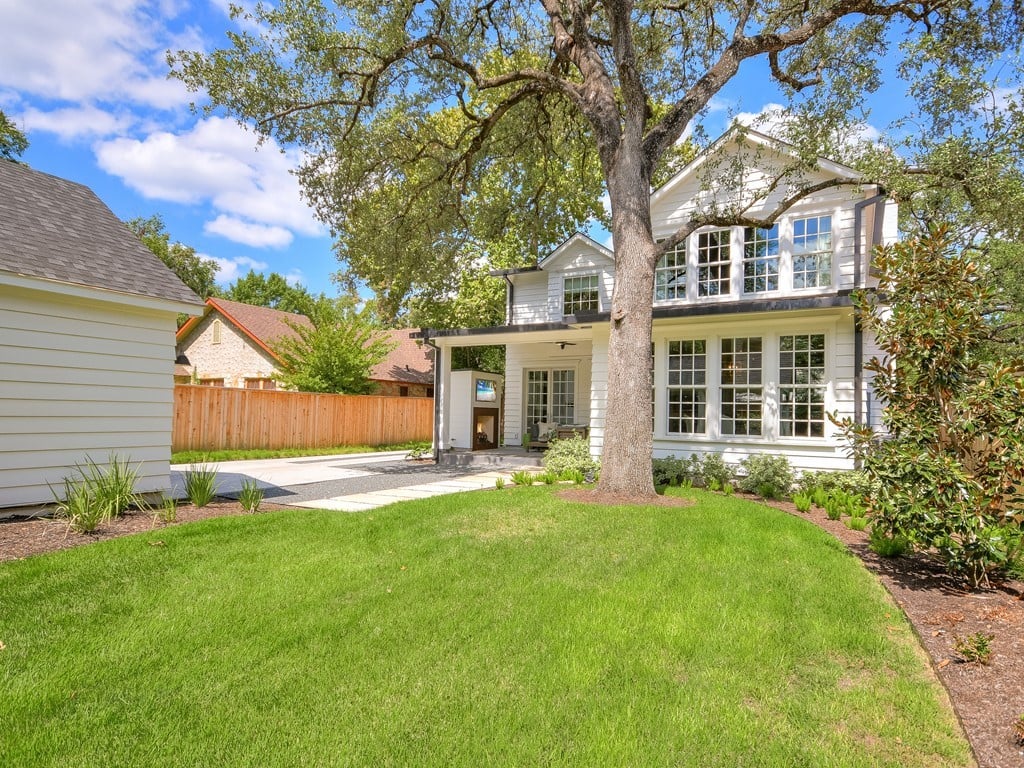
White two-story house with a covered patio, large windows, and mature oak trees.
White two-story house with a covered patio and broad lawn beneath a mature oak tree.
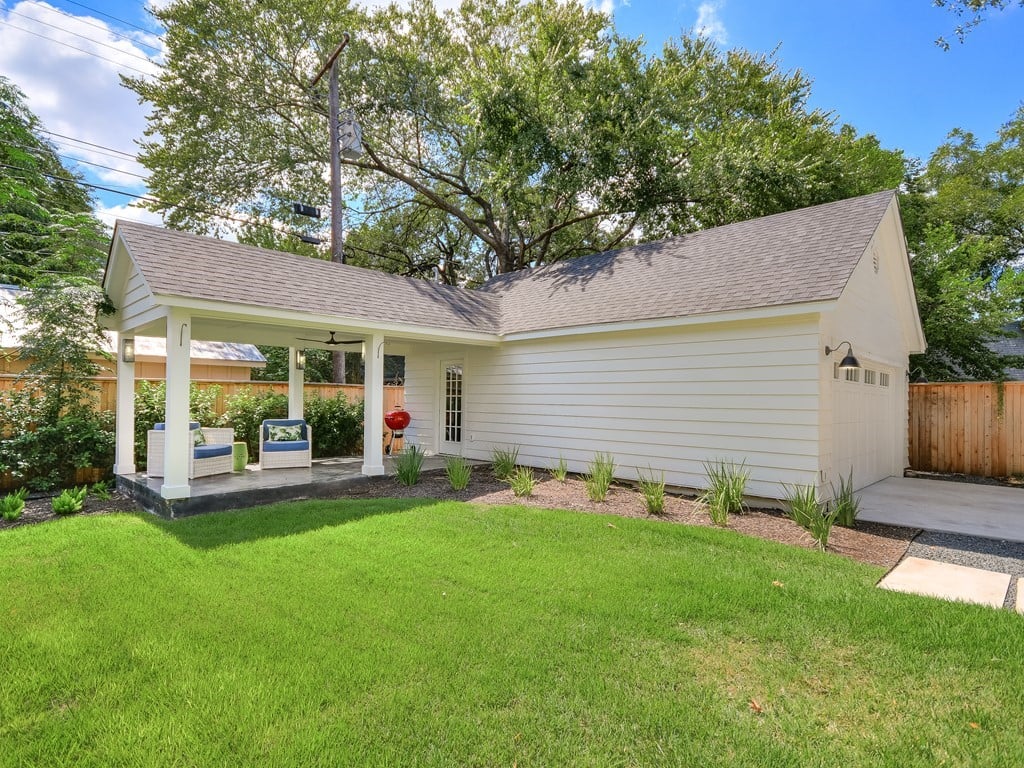
White structure with a covered patio and wicker seating beside a green lawn.
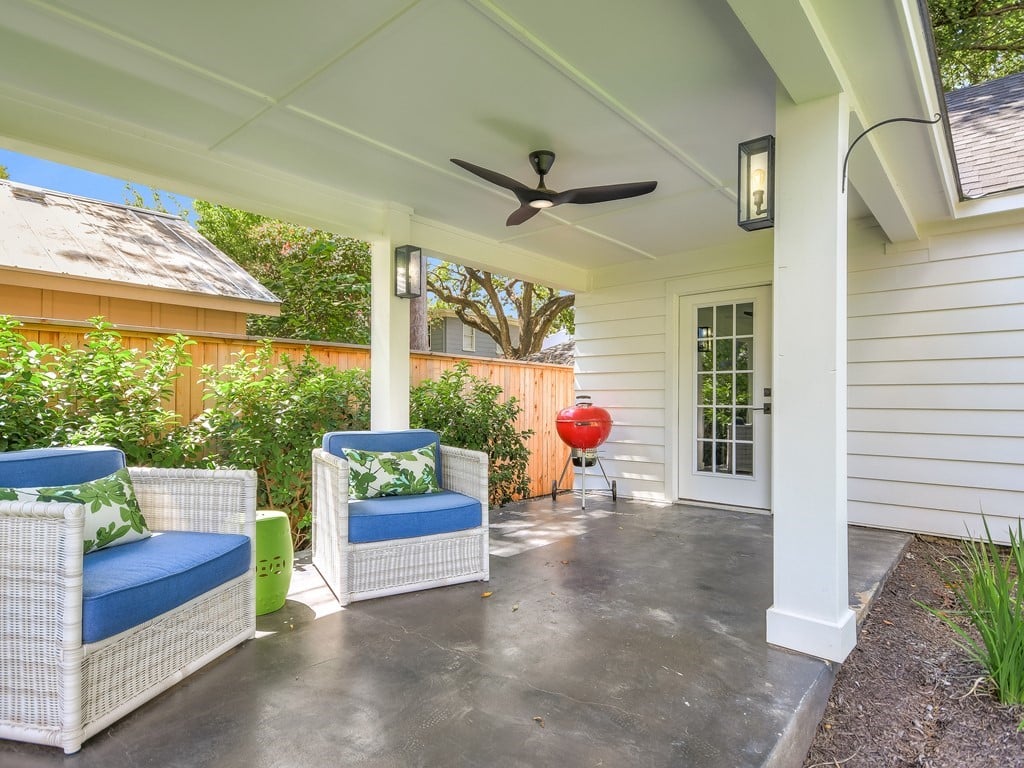
Covered patio with blue-cushioned wicker chairs, a ceiling fan, and a red grill.
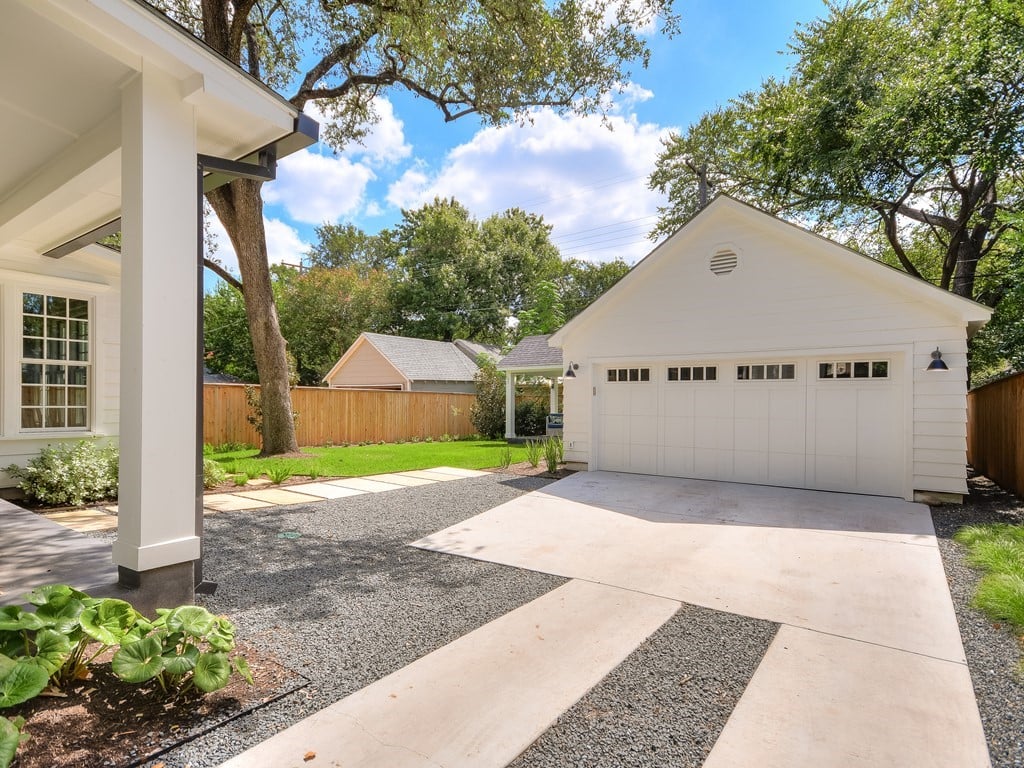
White detached garage with double doors and a broad driveway beside a covered porch and leafy yard.
See all photos
White clapboard house with dark shutters, brick walkway, and a white dog resting on the lawn.
Stephanie Panozzo

Pemberton Heights

Price Upon Request 1505 Northwood Rd, Austin, TX 78703

This impeccable and timeless home sits perfectly surrounded by mature trees in Pemberton Heights. Classic design, elegant finishes and refinement define this home. Enjoy walls of windows and natural light from the spacious living, dining and kitchen areas overlooking the private backyard complete with an outdoor fireplace lounge space. A well-appointed library or sitting room is also located on the main level as well as your guest accommodations. The second level master suite is complete with an expansive walk-in closet, steam shower and soaking tub. Two additional bedrooms are also on the second floor anchored together by a Jack-and-Jill bathroom. Navigate up to the third floor to find an adorable playroom ready for sleepovers. Finally, the gated driveway leads to a two car detached garage with an attached spacious storage area. 

 

1505northwood.com

  • Sold
    Status
  • 4
    Bedrooms
  • 3
    Bathrooms
  • 1940
    Year Built
  • 2,953 Sq.Ft.
    Living Area

Features & Amenities

Area & Lot

  • Status: Sold
  • Living Space: 2,953 Sq.Ft.
  • Lot Size: 0.18 Acres
  • Type: Residential
  • Year Built: 1940

Interior

  • Total Bedrooms: 4
  • Total Bathrooms: 3
  • Full Bathrooms: 3

Exterior & Building

  • Garage Space: 2

Pemberton Heights

Work With Me

Stephanie has aligned herself with unparalleled teams to facilitate project feasibility and land development. Her keen sense of design sets expectations for both buyers and sellers.
Contact